Welcome To Highly Sought After Waterpark City! This Extra Large 498 Sq Ft Studio Suite With Parking Is The Perfect Pied-à-terre, Located Minutes From Downtown And Steps From The Lake. The Functional Open Concept Layout With Large Floor to Ceiling Windows Features A Kitchen With Breakfast Bar And A Spacious Living Area That Allows For Both A Bedroom Zone and Couch / TV Area. Fully Equipped With Full 4pc Bathroom, Washer/Dryer, And Large Foyer Closet Space. Fantastic Building Amenities Include Gym, Indoor Pool, Party Room, BBQs And Rooftop Patio. Walking Distance To Coronation Park, West Block Loblaws, Shoppers Drug Mart & Lcbo Plaza. Only A Short Distance To Stackt Market, The Well, And Easy Access to TTC.
For sale
C$469,000
219 Fort York Blvd #622, Toronto, ON M5V 1B1
0beds
1baths
Apartment
Built in ----
-- sqft lot
$-- Zestimate®
C$--/sqft
C$495/mo HOA
What's special
Functional open concept layoutKitchen with breakfast barLarge foyer closet spaceRooftop patio
- 21 hours |
- 0 |
- 0 |
Zillow last checked:
Listing updated:
Listed by:
PROPERTY.CA INC.
Source: TRREB,MLS®#: C13657812 Originating MLS®#: Toronto Regional Real Estate Board
Originating MLS®#: Toronto Regional Real Estate BoardFacts & features
Interior
Bedrooms & bathrooms
- Bedrooms: 0
- Bathrooms: 1
Bedroom
- Level: Flat
- Dimensions: 5.66 x 3.23
Foyer
- Level: Flat
- Dimensions: 2.18 x 2.69
Foyer
- Description: Foyer
- Level: Ground
- Area: 2.6 Square Meters
- Area source: Other
- Dimensions: 2.13 x 1.22
Kitchen
- Level: Flat
- Dimensions: 3.2 x 3.23
Kitchen
- Description: Kitchen
- Level: Ground
- Area: 930.25 Square Meters
- Area source: Other
- Dimensions: 3.05 x 305.00
Living room
- Level: Flat
- Dimensions: 5.66 x 3.23
Living room
- Description: Living Room
- Level: Ground
- Area: 16.74 Square Meters
- Area source: Other
- Dimensions: 5.49 x 3.05
Heating
- Forced Air, Gas
Cooling
- Central Air
Appliances
- Laundry: Ensuite, In-Suite Laundry
Features
- Flooring: Carpet Free
- Basement: None
- Has fireplace: No
Interior area
- Living area range: 0-499 null
Video & virtual tour
Property
Parking
- Total spaces: 1
- Parking features: Underground
- Has attached garage: Yes
Details
- Parcel number: 127540114
Construction
Type & style
- Home type: Apartment
- Property subtype: Apartment
- Attached to another structure: Yes
Materials
- Concrete
Community & HOA
HOA
- Amenities included: Concierge, Game Room, Gym, Indoor Pool, Party Room/Meeting Room
- Services included: Common Elements Included, Heat Included, Building Insurance Included, Water Included
- HOA fee: C$495 monthly
- HOA name: TSCC
Location
- Region: Toronto
Financial & listing details
- Annual tax amount: C$2,064
- Date on market: 8/10/2026
Price history
Price history is unavailable.
Public tax history
Tax history is unavailable.
Climate risks
Neighborhood: Niagara
Nearby schools
GreatSchools rating
No schools nearby
We couldn't find any schools near this home.
- C$--1 bd1 ba681 sqft219 Fort York Blvd #3305, Toronto, ON M5V1B1Off Market

- C$2,4502 bd1 ba-- sqft219 Fort York Blvd UNIT 616, Toronto, ON M5V1B1For Rent

- C$5,5502 bd2 ba1.2k sqft219 Fort York Blvd #LPH3702, Toronto, ON M5V1B1For Rent
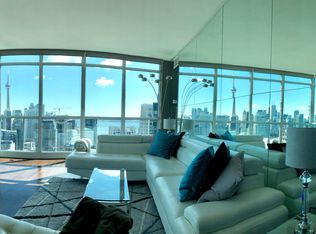
- C$1,198,0002 bd2 ba-- sqft219 Fort York Blvd #LPH-3702, Toronto, ON M5V1B1For Sale
- C$649,0001 bd2 ba-- sqft219 Fort York Blvd UNIT 2612, Toronto, ON M5V1B1For Sale
- C$3,3002 bd2 ba-- sqft219 Fort York Blvd #2303, Toronto, ON M5V1B1For Rent
- C$--2 bd2 ba1k sqft219 Fort York Blvd #3509, Toronto, ON M5V1B1Off Market
- C$2,000-- bd1 ba-- sqft219 Fort York Blvd #2607, Toronto, ON M5V1B1For Rent
- C$3,6502 bd2 ba-- sqft219 Fort York Blvd #208, Toronto, ON M5V1B1For Rent
Similar homes
- C$489,9991 bd1 ba-- sqft169 Fort York Blvd #918, Toronto, ON M5V 0C8For Sale
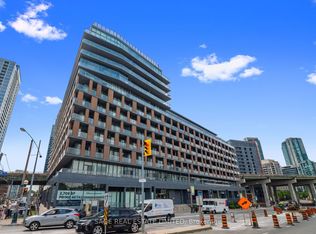 MLS ID #C13660922, SAGE REAL ESTATE LIMITED. TRREB
 - C$525,0002 bd1 ba-- sqftNepture Condos, Toronto, ON M5V 4A2For Sale
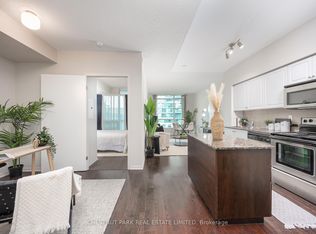 MLS ID #C13657166, CHESTNUT PARK REAL ESTATE LIMITED. TRREB
 - C$549,9002 bd1 ba-- sqft20 Bruyeres Mews #201, Toronto, ON M5V 0G8For Sale
 MLS ID #C13653562, EVERLAND REALTY INC.. TRREB
 - C$499,0002 bd1 ba-- sqft35 Bastion St #720, Toronto, ON M5V 0C2For Sale
 MLS ID #C13618580, RE/MAX EXCEL REALTY LTD.. TRREB
 - C$630,0002 bd2 ba-- sqft231 Fort York Blvd #329, Toronto, ON M5V 1B2For SaleMLS ID #C13660914, RIGHT AT HOME REALTY INC.. TRREB
- C$589,9002 bd1 ba-- sqftThe Lakeshore Condos, Toronto, ON M5V 0N2For SaleMLS ID #C13656130, JDL REALTY INC.. TRREB
- C$445,0001 bd1 ba-- sqft215 Fort York Blvd #711, Toronto, ON M5V 4A2For SaleMLS ID #C13617544, ROYAL LEPAGE SIGNATURE REALTY. TRREB
- C$469,0002 bd1 ba-- sqft15 Bruyeres Mews #710, Toronto, ON M5V 0A7For SaleMLS ID #C13455862, CENTURY 21 PERCY FULTON LTD.. TRREB
- C$598,0002 bd1 ba-- sqft70 Queens Wharf Rd Unit 1515, Toronto, ON M5V 0J2For SaleMLS ID #C13660440, HOMELIFE NEW WORLD REALTY INC.. TRREB
- C$474,8002 bd1 ba-- sqft600 Fleet St #1601, Toronto, ON M5V 1B7For SaleMLS ID #C13228726, RE/MAX NIAGARA REALTY LTD, BROKERAGE. TRREB
- C$459,0001 bd1 ba-- sqft17 Bathurst St #903, Toronto, ON M5V 0N1For SaleMLS ID #C13604944, BAY STREET GROUP INC.. TRREB
- C$479,0002 bd1 ba-- sqft9 Tecumseth St #421, Toronto, ON M5V 0S5For SaleMLS ID #C13527758, RE/MAX HALLMARK REALTY LTD.. TRREB
- C$565,0002 bd1 ba-- sqftThe Neptune 2, Toronto, ON M5V 4A1For SaleMLS ID #C13637564, RIGHT AT HOME REALTY INC.. TRREB
- C$649,0001 bd2 ba-- sqft219 Fort York Blvd Unit 2612, Toronto, ON M5V 1B1For SaleMLS ID #C13623884, ICI SOURCE REAL ASSET SERVICES INC.. TRREB
- C$449,0002 bd1 ba-- sqft17 Bathurst St #801, Toronto, ON M5V 0N1For SaleMLS ID #C13485278, SAGE REAL ESTATE LIMITED. TRREB
- C$449,9002 bd1 ba-- sqft50 Bruyeres Mews #310, Toronto, ON M5V 0H8For SaleMLS ID #C12921588, CENTURY 21 KING`S QUAY REAL ESTATE INC.. TRREB
- C$449,9991 bd1 ba-- sqft17 Bathurst St #3205, Toronto, ON M5V 2N9For SaleMLS ID #C13595630, RIGHT AT HOME REALTY INC.. TRREB
- C$535,0001 bd1 ba-- sqftMalibu at Harbourfront, Toronto, ON M5V 1B7For SaleMLS ID #C13621148, THE AGENCY. TRREB
- C$439,000-- bd1 ba-- sqft38 Iannuzzi St #Uph02, Toronto, ON M5V 0A2For SaleMLS ID #C13581986, RIGHT AT HOME REALTY INC.. TRREB
- C$439,0001 bd1 ba-- sqft209 Fort York Blvd #465, Toronto, ON M5V 4A1For SaleMLS ID #C13523110, EXP REALTY. TRREB
