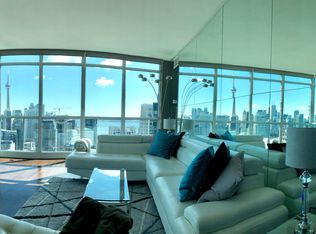
Stunning Penthouse Retreat with Epic Lake & CN Tower Views - Your Dream Toronto Escape Awaits! Imagine waking up to panoramic sunrises over Lake Ontario and the iconic CN Tower lighting up your night - this isn't just a rental, it's your ultimate urban oasis! This modern 2-bedroom penthouse boasts massive living space flooded with natural light from floor-to-ceiling windows wrapping around every corner. Designed with high-end luxury furnishings, a fully equipped gourmet kitchen (perfect for whipping up meals or hosting intimate dinners), and premium finishes that scream sophistication. Whether you're relaxing on the plush sofa or entertaining friends, this space is built for comfort and style - ideal for long-term stays where you can truly make it your own! Viral-Worthy Location Alert! Nestled in the heart of downtown Toronto, you're steps away from the vibrant energy of King Street West (trendy bars, restaurants, and shops galore!), Exhibition Place for events and festivals, the iconic CN Tower for skyline adventures, Metro Convention Center for business pros, and even Billy Bishop Airport for seamless travel. Walk, bike, or hop on transit - this spot puts the best of Toronto at your doorstep.
For sale
Street View
C$1,198,000
219 Fort York Blvd #Lph-3702, Toronto, ON M5V 1B1
2beds
2baths
Apartment
Built in ----
-- sqft lot
$-- Zestimate®
C$--/sqft
C$980/mo HOA
What's special
High-end luxury furnishingsFully equipped gourmet kitchenPlush sofa
- 92 days |
- 10 |
- 0 |
Zillow last checked:
Listing updated:
Listed by:
ADVISORS REALTY
Source: TRREB,MLS®#: C13037314 Originating MLS®#: Toronto Regional Real Estate Board
Originating MLS®#: Toronto Regional Real Estate BoardFacts & features
Interior
Bedrooms & bathrooms
- Bedrooms: 2
- Bathrooms: 2
Heating
- Forced Air, Gas
Cooling
- Central Air
Appliances
- Laundry: In-Suite Laundry
Features
- Other
- Basement: None
- Has fireplace: No
Interior area
- Living area range: 1200-1399 null
Property
Parking
- Total spaces: 1
- Parking features: Underground
- Has attached garage: Yes
Features
- Exterior features: Open Balcony
Lot
- Features: Terraced
Construction
Type & style
- Home type: Apartment
- Property subtype: Apartment
- Attached to another structure: Yes
Materials
- Concrete
Community & HOA
HOA
- Amenities included: Sauna
- Services included: CAC Included, Common Elements Included, Heat Included, Building Insurance Included, Parking Included, Water Included
- HOA fee: C$980 monthly
- HOA name: TSCC
Location
- Region: Toronto
Financial & listing details
- Annual tax amount: C$1,250
- Date on market: 4/23/2026
ADVISORS REALTY
ADVISORS REALTY
By pressing Contact Agent, you agree that the real estate professional identified above may call/text you about your search, which may involve use of automated means and pre-recorded/artificial voices. You don't need to consent as a condition of buying any property, goods, or services. Message/data rates may apply. You also agree to our Terms of Use. Zillow does not endorse any real estate professionals. We may share information about your recent and future site activity with your agent to help them understand what you're looking for in a home.
Price history
Price history is unavailable.
Public tax history
Tax history is unavailable.
Climate risks
Neighborhood: Niagara
Nearby schools
GreatSchools rating
No schools nearby
We couldn't find any schools near this home.
- C$--1 bd1 ba681 sqft219 Fort York Blvd #3305, Toronto, ON M5V1B1Off Market

- C$5,5502 bd2 ba1.2k sqft219 Fort York Blvd #LPH3702, Toronto, ON M5V1B1For Rent
- C$1,050,0002 bd2 ba-- sqft219 Fort York Blvd #PENTHOUSE 02, Toronto, ON M5V1B1For Sale

- C$--2 bd2 ba1k sqft219 Fort York Blvd #3509, Toronto, ON M5V1B1Off Market

- C$2,000-- bd1 ba-- sqft219 Fort York Blvd #2607, Toronto, ON M5V1B1For Rent
- C$3,6502 bd2 ba-- sqft219 Fort York Blvd #208, Toronto, ON M5V1B1For Rent
- C$578,0002 bd1 ba-- sqft219 Fort York Blvd #1110, Toronto, ON M5V1B1For Sale
- C$4,2002 bd2 ba-- sqft219 Fort York Blvd UNIT 611, Toronto, ON M5V1B1For Rent
Similar homes
- C$1,199,0003 bd2 ba-- sqft589 Wellington St E, Toronto, ON M5V 1G3For Sale
 MLS ID #C13599360, CHESTNUT PARK REAL ESTATE LIMITED. TRREB
 - C$1,050,0002 bd2 ba-- sqft219 Fort York Blvd #Penthouse 02, Toronto, ON M5V 1B1For SaleMLS ID #C12976456, THE REAL ESTATE OFFICE INC.. TRREB
- C$808,8883 bd2 ba-- sqft628 Fleet St Unit 711, Toronto, ON M5V 1A8For Sale
 MLS ID #C13588288, INTERNATIONAL REALTY FIRM, INC.. TRREB
 - C$799,9902 bd2 ba-- sqft209 Fort York Blvd Unit 678, Toronto, ON M5V 4A1For Sale
 MLS ID #C13590640, RE/MAX METROPOLIS REALTY. TRREB
 - C$599,9002 bd2 ba-- sqftThe Malibu Condominiums, Toronto, ON M5V 1B7For SaleMLS ID #C13596298, SUTTON GROUP QUANTUM REALTY INC.. TRREB
- C$999,9903 bd2 ba-- sqft209 Fort York Blvd #380, Toronto, ON M5V 4A1For SaleMLS ID #C13246104, HARVEST REALTY LTD.. TRREB
- C$649,9002 bd2 ba-- sqftThe Yards at Fort York, Toronto, ON M5V 0G8For SaleMLS ID #C13590460, ROYAL LEPAGE TERREQUITY REALTY. TRREB
- C$919,0002 bd2 ba-- sqft50 Ordnance St #415, Toronto, ON M6K 0C9For SaleMLS ID #C13571678, Signature Elite Realty Ltd.. TRREB
- C$974,8882 bd2 ba-- sqft59 E Liberty St #2207, Toronto, ON M6K 3R1For SaleMLS ID #C13544940, ELITE CAPITAL REALTY INC.. TRREB
- C$1,029,0002 bd2 ba-- sqftPortland Park Village, Toronto, ON M5V 3N5For SaleMLS ID #C13002046, ROYAL LEPAGE REALTY PLUS. TRREB
- C$1,099,8881 bd2 ba-- sqftGotham Vintage Lofts, Toronto, ON M5V 3L5For SaleMLS ID #C13553008, QUEENSWAY REAL ESTATE BROKERAGE INC.. TRREB
- C$619,0002 bd1 ba-- sqftNeptune Condos, Toronto, ON M5V 4A2For SaleMLS ID #C13585430, RE/MAX GOLD REALTY INC.. TRREB
- C$649,0002 bd2 ba-- sqft35 Bastion St #714, Toronto, ON M5V 0C2New ConstructionMLS ID #C13580810, SAVE MAX SUPERSTARS. TRREB
- C$749,0002 bd2 ba-- sqft775 King St W #901, Toronto, ON M5V 2K3For SaleMLS ID #C13582676, RE/MAX IMPERIAL REALTY INC.. TRREB
- C$1,019,0003 bd2 ba-- sqft90 Niagara St #410, Toronto, ON M5V 0P9For SaleMLS ID #C13226312, SUTTON GROUP-ADMIRAL REALTY INC.. TRREB
- C$928,0004 bd2 ba-- sqft17 Bathurst St #4502, Toronto, ON M5V 0N1For SaleMLS ID #C13530272, FINE HOMES REALESTATE INC.. TRREB
- C$899,9903 bd2 ba-- sqftNeptune Condos, Toronto, ON M5V 4A2For SaleMLS ID #C13456970, RE/MAX METROPOLIS REALTY. TRREB
- C$979,9003 bd2 ba-- sqft38 Dan Leckie Way #1912, Toronto, ON M5V 2V6For SaleMLS ID #C13107990, HOMELIFE LANDMARK REALTY INC.. TRREB
- C$899,9882 bd2 ba-- sqftQuartz Concord City Place, Toronto, ON M5V 0J8For SaleMLS ID #C13526314, RE/MAX ABOUTOWNE REALTY CORP.. TRREB
- C$799,9993 bd2 ba-- sqftNeptune II, Toronto, ON M5V 4A1For SaleMLS ID #C13538756, KELLER WILLIAMS ADVANTAGE REALTY. TRREB
