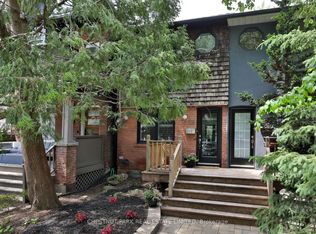
An ideal blend of contemporary style and timeless character situated in the heart of King West - one of Toronto's most vibrant neighbourhoods. Professionally renovated from top to bottom, featuring an airy open concept layout, hardwood floors throughout, and updated thoughtful finishes, the home is designed for both comfortable living and effortless entertaining. The sunny modern kitchen opens seamlessly to the dining area and has a walk-out to the backyard deck. Upstairs, the primary bedroom has an incredible wall-to-wall custom closet. There is a large versatile family room (formally a third bedroom), ideal as a cozy sitting area, TV room, or home office. Step outside to a private deck and beautifully landscaped backyard, providing a rare outdoor oasis in the heart of the city. The finished self-contained lower level with a separate entrance offers valuable additional living space or potential income opportunities. Located just steps from Toronto's hottest restaurants, cafés, boutiques, transit, and the waterfront, with convenient access to major highways, this is an outstanding opportunity to enjoy the very best of downtown living.
For sale
C$1,249,000
589 Wellington St E, Toronto, ON M5V 1G3
3beds
2baths
Townhouse
Built in ----
1,431 Square Feet Lot
$-- Zestimate®
C$--/sqft
C$-- HOA
What's special
Contemporary styleTimeless characterAiry open concept layoutHardwood floors throughoutUpdated thoughtful finishesSunny modern kitchenIncredible wall-to-wall custom closet
- 43 days |
- 71 |
- 6 |
Zillow last checked:
Listing updated:
Listed by:
CHESTNUT PARK REAL ESTATE LIMITED
Source: TRREB,MLS®#: C13423094 Originating MLS®#: Toronto Regional Real Estate Board
Originating MLS®#: Toronto Regional Real Estate BoardFacts & features
Interior
Bedrooms & bathrooms
- Bedrooms: 3
- Bathrooms: 2
Primary bedroom
- Level: Second
- Dimensions: 3.38 x 3.08
Bedroom 2
- Level: Second
- Dimensions: 2.89 x 2.65
Bedroom 3
- Level: Lower
- Dimensions: 4.02 x 2.38
Dining room
- Level: Main
- Dimensions: 3.99 x 3.02
Family room
- Level: Second
- Dimensions: 3.87 x 3.08
Kitchen
- Level: Main
- Dimensions: 3.69 x 2.62
Living room
- Level: Main
- Dimensions: 3.69 x 3.38
Living room
- Level: Lower
- Dimensions: 5.12 x 3.38
Heating
- Forced Air, Gas
Cooling
- Central Air
Features
- In-Law Capability
- Basement: Apartment,Separate Entrance,Finished
- Has fireplace: No
Interior area
- Living area range: 700-1100 null
Property
Features
- Stories: 2
- Pool features: None
Lot
- Size: 1,431 Square Feet
Details
- Parcel number: 212410393
Construction
Type & style
- Home type: Townhouse
- Property subtype: Townhouse
Materials
- Concrete, Brick
- Foundation: Unknown
- Roof: Asphalt Shingle
Utilities & green energy
- Sewer: Sewer
Community & HOA
Location
- Region: Toronto
Financial & listing details
- Annual tax amount: C$6,689
- Date on market: 6/9/2026
CHESTNUT PARK REAL ESTATE LIMITED
CHESTNUT PARK REAL ESTATE LIMITED
By pressing Contact Agent, you agree that the real estate professional identified above may call/text you about your search, which may involve use of automated means and pre-recorded/artificial voices. You don't need to consent as a condition of buying any property, goods, or services. Message/data rates may apply. You also agree to our Terms of Use. Zillow does not endorse any real estate professionals. We may share information about your recent and future site activity with your agent to help them understand what you're looking for in a home.
Price history
Price history is unavailable.
Public tax history
Tax history is unavailable.
Climate risks
Neighborhood: Niagara
Nearby schools
GreatSchools rating
No schools nearby
We couldn't find any schools near this home.
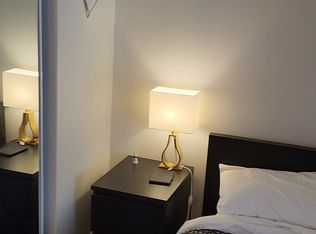
- C$--1 bd1 ba800 sqft598 Wellington St W, Toronto, ON M5V2X5Off Market
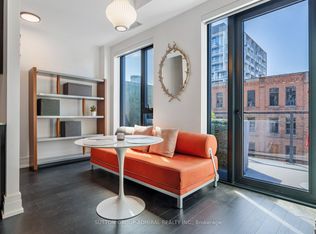
- C$1,019,0003 bd2 ba-- sqft90 Niagara St #410, Toronto, ON M5V0P9For Sale
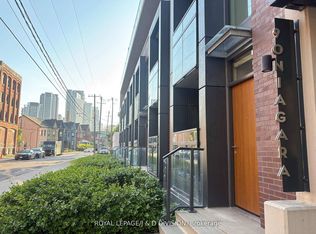
- C$728,0002 bd2 ba-- sqft90 Niagara St #405, Toronto, ON M5V0P9For Sale
- C$--2 bd1 ba700 sqft90 Niagara St, Toronto, ON M5V1C5Off Market

- C$2,400-- bd1 ba-- sqft60 Bathurst St #210, Toronto, ON M5V2P4For Rent
- C$739,0001 bd1 ba-- sqft60 Bathurst St #401, Toronto, ON M5V2P4For Sale
- C$--1 bd1 ba860 sqft60 Bathurst St, Toronto, ON M5V2P4Off Market
- C$--2 bd1 ba1.1k sqft701 King St W #PENTHOUSE 13, Toronto, ON M5V2W7Off Market
Similar homes
- C$1,195,0003 bd2 ba-- sqft55 Shirley St, Toronto, ON M6K 1T2For Sale
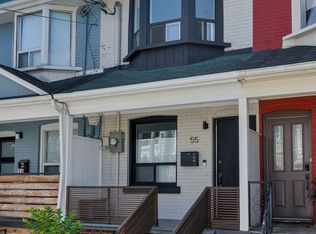 MLS ID #C13552430, CENTURY 21 REGAL REALTY INC.. TRREB
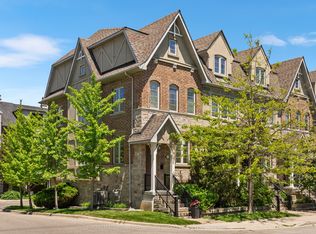
 - C$1,249,0002 bd2 ba-- sqft52 1/2 West Ave W, Toronto, ON M4M 2L8For Sale
 MLS ID #E13590784, CHESTNUT PARK REAL ESTATE LIMITED. TRREB
 - C$1,258,0003 bd3 ba-- sqft32 Mendota Rd, Toronto, ON M8Y 1E8For Sale
 MLS ID #W13569046, ROYAL LEPAGE REAL ESTATE SERVICES HEAPS ESTRIN TEAM. TRREB
 - C$1,225,0003 bd2 ba-- sqft53 Saint Paul St, Toronto, ON M5A 3H2For Sale
 MLS ID #C13461960, ROYAL LEPAGE SIGNATURE REALTY. TRREB
 - C$1,499,0003 bd2 ba-- sqft93 Walnut Ave, Toronto, ON M5V 2S1For SaleMLS ID #C13235432, RE/MAX REALTRON REALTY INC.. TRREB
- C$1,299,0004 bd3 ba-- sqft41 Spruce St #9, Toronto, ON M5A 2H8For SaleMLS ID #C13461782, CHESTNUT PARK REAL ESTATE LIMITED. TRREB
- C$1,149,8003 bd2 ba-- sqftConnium, Toronto, ON M5T 3A4For SaleMLS ID #C13492726, CHESTNUT PARK REAL ESTATE LIMITED. TRREB
- C$1,099,9994 bd3 ba-- sqft80 Daisy Ave #30, Toronto, ON M8W 0B7For SaleMLS ID #W13590842, SOTHEBY'S INTERNATIONAL REALTY CANADA. TRREB
- C$1,199,0003 bd2 ba-- sqft507 Rushton Rd, Toronto, ON M6C 2Y4For SaleMLS ID #C13538712, MCCANN REALTY GROUP LTD.. TRREB
- C$1,479,0003 bd1 ba-- sqft16 Blong Ave, Toronto, ON M4M 1P2For SaleMLS ID #E13502318, BOSLEY REAL ESTATE LTD.. TRREB
- C$1,279,0004 bd2 ba-- sqft220 Westmount Ave, Toronto, ON M6E 3M8For SaleMLS ID #C13484464, KELLER WILLIAMS REFERRED URBAN REALTY. TRREB
- C$1,199,0004 bd3 ba-- sqft270 Robina Ave, Toronto, ON M6C 3Z1For SaleMLS ID #C13490484, SUTTON GROUP-ASSOCIATES REALTY INC.. TRREB
- C$1,125,0003 bd3 ba-- sqft497 Keele St, Toronto, ON M6N 3E1For SaleMLS ID #W13528138, BABIAK TEAM REAL ESTATE BROKERAGE LTD.. TRREB
- C$1,099,0003 bd2 ba-- sqft195 Wheeler Ave, Toronto, ON M4L 3V5For SaleMLS ID #E13163788, CENTURY 21 B.J. ROTH REALTY LTD.. TRREB
- C$1,199,0005 bd4 ba-- sqft144 Eileen Ave, Toronto, ON M6N 1W1For SaleMLS ID #W13460984, SOPHIE JAREMKO REAL ESTATE LIMITED. TRREB
- C$1,299,9993 bd2 ba-- sqft280 Gowan Ave, Toronto, ON M4J 2K6For SaleMLS ID #E13434786, ROYAL LEPAGE SIGNATURE REALTY. TRREB
- C$1,099,0003 bd2 ba-- sqft331 Glenholme Ave, Toronto, ON M6E 3E4For SaleMLS ID #C13542288, ROYAL LEPAGE MEADOWTOWNE REALTY. TRREB
- C$1,279,0004 bd3 ba-- sqft45 Birchmount Rd #6, Toronto, ON M1N 3J5For SaleMLS ID #E13565934, COLDWELL BANKER THE REAL ESTATE CENTRE. TRREB
- C$1,195,0003 bd3 ba-- sqft21 Birchbank Ln, Toronto, ON M3B 2Y2For SaleMLS ID #C13462454, RE/MAX REALTRON BARRY COHEN HOMES INC.. TRREB
- C$1,180,0003 bd3 ba-- sqft259 Torrens Ave, Toronto, ON M4J 2P6For SaleMLS ID #E13455974, ROYAL LEPAGE SIGNATURE REALTY. TRREB
