Stop your search!! OWNER occupied 3 unit home is Perfect for investors, multi-generational families, or buyers looking to offset their mortgage by living in one unit while generating rental income from the others. The bright and inviting upper-level 1-bedroom suite boasts a spacious second-floor deck, perfect for morning coffee or relaxing evenings, along with ample storage throughout and a renovated bath with wall to wall closets in the bedroom. The main-floor 2 bedroom unit is full of character and functionality, featuring a dedicated office nook, abundant storage space, and a versatile 2nd open bedroom which has a multitude of uses + the exclusive use of a beautiful private garden-an ideal urban retreat.The lower-level 1-bedroom suite offers a separate entrance, generous living space, and excellent layout, making it an attractive rental option or comfortable living quarters for extended family. 2 sets of laundry, wide mutual driveway with a single car garage and the use of a front pad parking and 2 hydro meters, one for the upper and the other for the main/lower. Potential income of $5200/mth with tons of upgrades throughout with very low maintenance. Whether you're looking for a smart investment or a chance to enter the market with built-in income potential, this property checks all the boxes. Live in one unit and rent the other two, helping to build equity while enjoying all the benefits of homeownership.
For sale
C$1,199,000
270 Robina Ave, Toronto, ON M6C 3Z1
4beds
3baths
Single Family Residence
Built in ----
2,200 Square Feet Lot
$-- Zestimate®
C$--/sqft
C$-- HOA
What's special
Spacious second-floor deckAmple storage throughoutRenovated bathDedicated office nookAbundant storage spaceGenerous living spaceExcellent layout
- 17 days |
- 43 |
- 2 |
Zillow last checked:
Listing updated:
Listed by:
SUTTON GROUP-ASSOCIATES REALTY INC.
Source: TRREB,MLS®#: C13490484 Originating MLS®#: Toronto Regional Real Estate Board
Originating MLS®#: Toronto Regional Real Estate BoardFacts & features
Interior
Bedrooms & bathrooms
- Bedrooms: 4
- Bathrooms: 3
Primary bedroom
- Level: Main
- Dimensions: 3.86 x 2.7
Bedroom
- Level: Second
- Dimensions: 3.69 x 3.01
Bathroom
- Level: Second
- Dimensions: 2.44 x 1.74
Kitchen
- Level: Main
- Dimensions: 4.39 x 2.71
Laundry
- Level: Lower
- Dimensions: 4.1 x 2.04
Heating
- Water, Gas
Cooling
- Wall Unit(s)
Features
- Flooring: Carpet Free
- Basement: Finished with Walk-Out,Separate Entrance
- Has fireplace: No
Interior area
- Living area range: 1100-1500 null
Property
Parking
- Total spaces: 2
- Parking features: Mutual
- Has garage: Yes
Features
- Stories: 2
- Pool features: None
Lot
- Size: 2,200 Square Feet
Details
- Parcel number: 104560427
Construction
Type & style
- Home type: SingleFamily
- Property subtype: Single Family Residence
Materials
- Brick, Stone
- Foundation: Other
- Roof: Shingle
Utilities & green energy
- Sewer: Sewer
Community & HOA
Location
- Region: Toronto
Financial & listing details
- Annual tax amount: C$5,264
- Date on market: 6/25/2026
SUTTON GROUP-ASSOCIATES REALTY INC.
SUTTON GROUP-ASSOCIATES REALTY INC.
By pressing Contact Agent, you agree that the real estate professional identified above may call/text you about your search, which may involve use of automated means and pre-recorded/artificial voices. You don't need to consent as a condition of buying any property, goods, or services. Message/data rates may apply. You also agree to our Terms of Use. Zillow does not endorse any real estate professionals. We may share information about your recent and future site activity with your agent to help them understand what you're looking for in a home.
Price history
Price history is unavailable.
Public tax history
Tax history is unavailable.
Climate risks
Neighborhood: Oakwood
Nearby schools
GreatSchools rating
No schools nearby
We couldn't find any schools near this home.
- C$699,0002 bd2 ba-- sqft285 Robina Ave, Toronto, ON M6C3Y9For Sale

- C$1,1502 bd1 ba-- sqft422 Oakwood Ave #BASEMENT, Toronto, ON M6E2W3For Rent

- C$1,5751 bd1 ba-- sqft184 Cedric Ave, Toronto, ON M6C3X8For Rent

- C$--3 bd2 ba1.2k sqft171 Cedric Ave #3, Toronto, ON M6C3X7Off Market
- C$1,249,9994 bd2 ba-- sqft163 Cedric Ave, Toronto, ON M6C3X7For Sale
- C$--2 bd1 ba800 sqft390 Oakwood Ave #2, Toronto, ON M6E2W3Off Market
- C$1,3002 bd1 ba-- sqft390 Oakwood Ave, Toronto, ON M6E2W3For Rent
- C$1,7502 bd1 ba-- sqft301 Robina Ave, Toronto, ON M6C3Z2For Rent
Similar homes
- C$1,229,0004 bd3 ba-- sqft37 Ashburnham Rd, Toronto, ON M6H 2K4For Sale
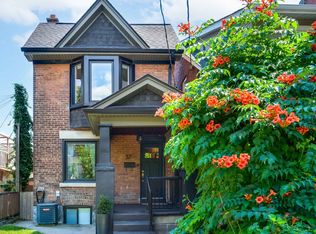 MLS ID #W13543704, SUTTON GROUP-ASSOCIATES REALTY INC.. TRREB
 - C$1,195,0003 bd2 ba-- sqft55 Shirley St, Toronto, ON M6K 1T2For Sale
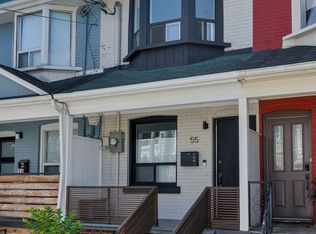 MLS ID #C13552430, CENTURY 21 REGAL REALTY INC.. TRREB
 - C$1,168,0002 bd2 ba-- sqft132 Glenvale Blvd, Toronto, ON M4G 2V9For Sale
 MLS ID #C13548318, ROYAL LEPAGE SIGNATURE REALTY. TRREB
 - C$1,439,0005 bd3 ba-- sqft323 Lauder Ave, Toronto, ON M6E 3H7For Sale
 MLS ID #C13478792, SUTTON GROUP-ASSOCIATES REALTY INC.. TRREB
 - C$1,299,0004 bd2 ba-- sqft1642 Dufferin St, Toronto, ON M6H 3L8For SaleMLS ID #W13134946, RIGHT AT HOME REALTY INC.. TRREB
- C$1,140,0004 bd2 ba-- sqft136 Blantyre Ave, Toronto, ON M1N 2R5For SaleMLS ID #E13545474, REAL BROKER ONTARIO LTD.. TRREB
- C$1,099,0003 bd2 ba-- sqft4 Kimbourne Ave, Toronto, ON M4J 4J2For SaleMLS ID #E13546408, ROYAL LEPAGE SIGNATURE REALTY. TRREB
- C$1,075,0006 bd3 ba-- sqft19 Schell Ave, Toronto, ON M6E 2S7For SaleMLS ID #W13173858, ROYAL LEPAGE SIGNATURE REALTY. TRREB
- C$1,235,0003 bd2 ba-- sqft209 Maria St, Toronto, ON M6P 1W6For SaleMLS ID #W13468396, RE/MAX PROFESSIONALS SIDOROVA INWOOD REALTY. TRREB
- C$1,149,0004 bd2 ba-- sqft898 Greenwood Ave, Toronto, ON M4J 4B8For SaleMLS ID #E13485356, RE/MAX HALLMARK RICHARDS GROUP REALTY LTD.. TRREB
- C$1,149,0003 bd1 ba-- sqft23 Brooklyn Ave, Toronto, ON M4M 2X4For SaleMLS ID #E13537170, RE/MAX HALLMARK ESTATE GROUP REALTY LTD.. TRREB
- C$1,149,0004 bd3 ba-- sqft21 Cross St, Toronto, ON M9N 2B8For SaleMLS ID #W13452466, RE/MAX HALLMARK ESTATE GROUP REALTY LTD.. TRREB
- C$1,180,0003 bd3 ba-- sqft259 Torrens Ave, Toronto, ON M4J 2P6For SaleMLS ID #E13455974, ROYAL LEPAGE SIGNATURE REALTY. TRREB
- C$1,349,0005 bd4 ba-- sqft3 Columbine Ave, Toronto, ON M4L 1P2For SaleMLS ID #E13544428, KELLER WILLIAMS ADVANTAGE REALTY. TRREB
- C$1,209,9003 bd3 ba-- sqft138 Woodmount Ave, Toronto, ON M4C 3Y8For SaleMLS ID #E13451424, ROYAL LEPAGE ESTATE REALTY. TRREB
- C$1,478,0004 bd2 ba-- sqft82 Durie St, Toronto, ON M6S 3E8For SaleMLS ID #W13539728, RE/MAX PROFESSIONALS SIDOROVA INWOOD REALTY. TRREB
- C$1,390,0003 bd2 ba-- sqft408 Glenlake Ave, Toronto, ON M6P 1G7For SaleMLS ID #W13528328, RE/MAX PROFESSIONALS SIDOROVA INWOOD REALTY. TRREB
- C$1,099,0006 bd6 ba-- sqft162 Bob Yuill Dr, Toronto, ON M9M 0B1For SaleMLS ID #W13539972, RE/MAX HALLMARK YORK GROUP REALTY LTD.. TRREB
- C$1,165,0003 bd2 ba-- sqft451 Ashdale Ave, Toronto, ON M4L 2Z3For SaleMLS ID #E13460870, RE/MAX HALLMARK RICHARDS GROUP REALTY LTD.. TRREB
- C$1,250,0004 bd2 ba-- sqft635 Pape Ave, Toronto, ON M4K 3S2For SaleMLS ID #E13427350, SOTHEBY'S INTERNATIONAL REALTY CANADA. TRREB
- Ontario
- Toronto Division
- Toronto
- M6C 3Z1
- Oakwood
- 270 Robina Ave
Nearby cities
Nearby neighborhoods
Nearby zip codes
Other Toronto Topics
