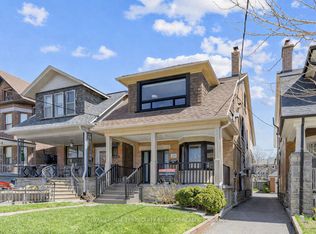
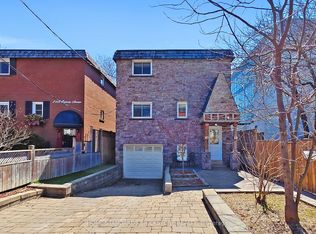
For move-up buyers seeking breathing room, this exceptionally oversized detached home delivers on a grand scale. Boasting almost 1,800 sq ft of above-ground living space on an expansive 24 x 120 ft lot, and complete with coveted legal front pad parking. A spacious foyer sets an expansive tone, with expansive grand principal rooms. The main floor features a living room with a cozy wood-burning fireplace, a huge dining room, and an eat-in kitchen with a peninsula island, coffee station, and breakfast room with a wall of pantry storage. Upstairs, the grand scale continues with three remarkably oversized bedrooms-each with closets and easily fitting a desk-and an enviable wall of full-size closets on the landing. Primary with a vanity station and walk out to balcony overlooking yard. An enclosed backyard with a deck and grass offers a private urban oasis. 2-bedroom basement apartment provides incredible financial flexibility, with tenants who are willing to stay or leave. You are steps from the charm of Oakwood Village and the bustling energy of St. Clair West. Take leisurely strolls to local eateries, gelaterias, and cultural festivals, or spend Saturdays exploring Wychwood Barns and the local farmer's market.
For sale
C$1,439,000
323 Lauder Ave, Toronto, ON M6E 3H7
5beds
3baths
Single Family Residence
Built in ----
2,904 Square Feet Lot
$-- Zestimate®
C$--/sqft
C$-- HOA
What's special
Spacious foyerExpansive grand principal roomsHuge dining roomCoffee stationThree remarkably oversized bedrooms
- 24 days |
- 30 |
- 1 |
Zillow last checked:
Listing updated:
Listed by:
SUTTON GROUP-ASSOCIATES REALTY INC.
Source: TRREB,MLS®#: C13478792 Originating MLS®#: Toronto Regional Real Estate Board
Originating MLS®#: Toronto Regional Real Estate BoardFacts & features
Interior
Bedrooms & bathrooms
- Bedrooms: 5
- Bathrooms: 3
Bedroom
- Level: Second
- Dimensions: 6.02 x 3.43
Bedroom
- Level: Second
- Dimensions: 4.37 x 3.28
Bedroom
- Level: Second
- Dimensions: 3.44 x 3.08
Bedroom
- Level: Lower
- Dimensions: 4.14 x 2.12
Bedroom
- Level: Lower
- Dimensions: 3.64 x 3.06
Breakfast
- Level: Main
- Dimensions: 3.25 x 2.29
Dining room
- Level: Main
- Dimensions: 4.49 x 3.48
Kitchen
- Level: Lower
- Dimensions: 4.46 x 1.84
Kitchen
- Level: Main
- Dimensions: 4.43 x 3.7
Living room
- Level: Lower
- Dimensions: 4.26 x 4.18
Living room
- Level: Main
- Dimensions: 4.38 x 3.6
Heating
- Forced Air, Gas
Cooling
- Central Air
Features
- Flooring: Accessory Apartment
- Basement: Apartment,Finished,Separate Entrance
- Has fireplace: Yes
Interior area
- Living area range: 1500-2000 null
Property
Parking
- Total spaces: 1
- Parking features: Front Yard Parking
Features
- Stories: 2
- Pool features: None
Lot
- Size: 2,904 Square Feet
Details
- Parcel number: 104750229
Construction
Type & style
- Home type: SingleFamily
- Property subtype: Single Family Residence
Materials
- Brick
- Foundation: Unknown
- Roof: Shingle
Utilities & green energy
- Sewer: Sewer
Community & HOA
Location
- Region: Toronto
Financial & listing details
- Annual tax amount: C$6,983
- Date on market: 6/23/2026
SUTTON GROUP-ASSOCIATES REALTY INC.
SUTTON GROUP-ASSOCIATES REALTY INC.
By pressing Contact Agent, you agree that the real estate professional identified above may call/text you about your search, which may involve use of automated means and pre-recorded/artificial voices. You don't need to consent as a condition of buying any property, goods, or services. Message/data rates may apply. You also agree to our Terms of Use. Zillow does not endorse any real estate professionals. We may share information about your recent and future site activity with your agent to help them understand what you're looking for in a home.
Price history
Price history is unavailable.
Public tax history
Tax history is unavailable.
Climate risks
Neighborhood: Oakwood
Nearby schools
GreatSchools rating
No schools nearby
We couldn't find any schools near this home.
- C$1,069,0004 bd2 ba-- sqft175 Earlsdale Ave, Toronto, ON M6E1L3For Sale

- C$1,449,0006 bd4 ba-- sqft279 Lauder Ave, Toronto, ON M6E3H5For Sale
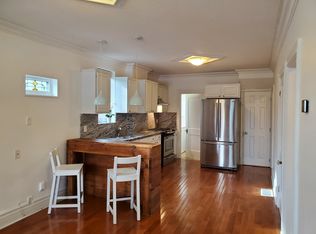
- C$--3 bd1 ba730 sqft362 Northcliffe Blvd, Toronto, ON M6E3L1Off Market
- C$1,6001 bd1 ba-- sqft290 Westmount Ave, Toronto, ON M6E3N1For Rent

- C$1,399,0004 bd2 ba-- sqft280 Westmount Ave, Toronto, ON M6E3N1For Sale
- C$--2 bd1 ba700 sqft380 Northcliffe Blvd #380, Toronto, ON M6E3L1Off Market
- C$1,099,9905 bd3 ba-- sqft346 Westmount Ave, Toronto, ON M6E3N2For Sale
- C$1,399,9995 bd4 ba-- sqft51 Rogers Rd, Toronto, ON M6E1N5For Sale
Similar homes
- C$1,429,0004 bd3 ba-- sqft27 Shadwick Dr, Toronto, ON M9R 2V6For Sale
 MLS ID #W13454174, ROYAL LEPAGE TERREQUITY REALTY. TRREB
 - C$1,399,0005 bd5 ba-- sqft99 Chisholm Ave, Toronto, ON M4C 4V6For Sale
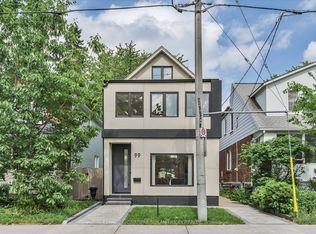 MLS ID #E13515144, ROYAL LEPAGE SIGNATURE SUSAN GUCCI REALTY. TRREB
 - C$1,479,0006 bd5 ba-- sqft8 Lockheed Blvd, Toronto, ON M9P 2H6For Sale
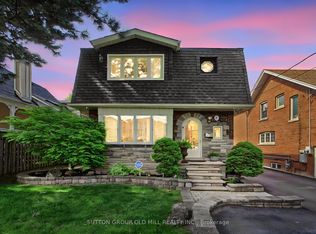 MLS ID #W13157644, SUTTON GROUP OLD MILL REALTY INC.. TRREB
 - C$1,348,0004 bd3 ba-- sqft21 Pretoria Ave, Toronto, ON M4K 1T2For Sale
 MLS ID #E12977372, HOME STANDARDS BRICKSTONE REALTY. TRREB
 - C$1,349,9004 bd4 ba-- sqft35 Almore Ave, Toronto, ON M3H 2G9For SaleMLS ID #C13175160, RE/MAX REALTRON DAVID SOBERANO GROUP. TRREB
- C$1,599,0003 bd2 ba-- sqft613 Beresford Ave, Toronto, ON M6S 3C2For SaleMLS ID #W13538556, ROYAL LEPAGE REAL ESTATE SERVICES LTD.. TRREB
- C$1,570,0004 bd4 ba-- sqft35 Shadwick Dr, Toronto, ON M9R 2V6For SaleMLS ID #W13476056, SOTHEBY'S INTERNATIONAL REALTY CANADA. TRREB
- C$1,288,0004 bd3 ba-- sqft138 Kennard Ave, Toronto, ON M3H 4M5For SaleMLS ID #C13492696, SUTTON GROUP-ADMIRAL REALTY INC.. TRREB
- C$1,185,0003 bd2 ba-- sqft122 Holborne Ave, Toronto, ON M4C 2R4For SaleMLS ID #E13577144, ROYAL LEPAGE SIGNATURE REALTY. TRREB
- C$1,299,9003 bd2 ba-- sqft1107 Royal York Rd, Toronto, ON M8X 2G8For SaleMLS ID #W13485332, ROYAL LEPAGE REAL ESTATE SERVICES LTD.. TRREB
- C$999,9006 bd2 ba-- sqft549 Rustic Rd, Toronto, ON M6L 1X8For SaleMLS ID #W13543478, YOUR HOME SOLD GUARANTEED REALTY INTERCITY PLUS INC.. TRREB
- C$1,395,0004 bd4 ba-- sqft16 Eastwood Ave, Toronto, ON M1N 3G8For SaleMLS ID #E13165928, RE/MAX PRIME PROPERTIES - UNIQUE GROUP. TRREB
- C$1,699,0005 bd3 ba-- sqft110 Wood Ln, Richmond Hill, ON L4C 4W1For SaleMLS ID #N13560150, SUTTON GROUP-ADMIRAL REALTY INC.. TRREB
- C$1,448,0004 bd2 ba-- sqft37 Fleance Dr, Markham, ON L3T 3J8For SaleMLS ID #N13549060, Coldwell Banker Elevate Realty. TRREB
- C$1,388,0003 bd4 ba-- sqft50 Stillwater Cres, Toronto, ON M2R 3S2For SaleMLS ID #C13462984, HOME LAND PLUS REALTY LTD.. TRREB
- C$1,380,0005 bd5 ba-- sqft36 Martindale Rd, Toronto, ON M1M 2B7For SaleMLS ID #E13495120, CENTURY 21 INNOVATIVE REALTY INC.. TRREB
- C$899,9004 bd3 ba-- sqft79 Meighen Ave, Toronto, ON M4B 2H4For SaleMLS ID #E13560126, ROYAL LEPAGE SIGNATURE REALTY. TRREB
- C$1,249,9005 bd4 ba-- sqft5453 Middleport Cres, Mississauga, ON L4Z 3V2For SaleMLS ID #W13563716, Royal LePage Real Estate Associates. TRREB
- C$1,099,0006 bd6 ba-- sqft162 Bob Yuill Dr, Toronto, ON M9M 0B1For SaleMLS ID #W13539972, RE/MAX HALLMARK YORK GROUP REALTY LTD.. TRREB
- C$1,549,0006 bd5 ba-- sqft507 Autumn Hill Blvd, Vaughan, ON L4J 9B7For SaleMLS ID #N13545900, REMAX YOUR COMMUNITY REALTY. TRREB
