Discover this charming and spacious 4-bedroom family home in the highly sought-after Richmond Gardens community. Tucked away on a quiet, tree-lined street, this residence offers a rare sense of peace and privacy in the heart of the neighbourhood. The main floor features two bedrooms, a bright eat-in kitchen, and large windows that enhance the expansive living and dining areas-perfect for hosting gatherings with family and friends. The upper level showcases two custom-built bedrooms, including a generous primary retreat complete with a 7-piece ensuite and a walk-in closet, offering ideal space for a growing family or a comfortable work-from-home setup. A separate basement entrance adds future potential, while the private backyard creates an ideal setting for outdoor relaxation and recreation. Situated on an impressive 50 x 120ft lot, this property offers exceptional value in a prime location. Ideally situated just steps from Silvercreek Park, Richview Library, highly regarded schools, and a full range of everyday amenities. Located within the sought-after Father Serra Catholic School and Richview Collegiate Institute catchment areas.
For sale
C$1,399,900
27 Shadwick Dr, Toronto, ON M9R 2V6
4beds
3baths
Single Family Residence
Built in ----
6,000 Square Feet Lot
$-- Zestimate®
C$--/sqft
C$-- HOA
What's special
Quiet tree-lined streetBright eat-in kitchenLarge windowsCustom-built bedroomsGenerous primary retreatWalk-in closetPrivate backyard
- 71 days |
- 8 |
- 0 |
Zillow last checked:
Listing updated:
Listed by:
ROYAL LEPAGE TERREQUITY REALTY
Source: TRREB,MLS®#: W13454174 Originating MLS®#: Toronto Regional Real Estate Board
Originating MLS®#: Toronto Regional Real Estate BoardFacts & features
Interior
Bedrooms & bathrooms
- Bedrooms: 4
- Bathrooms: 3
Primary bedroom
- Level: Upper
- Dimensions: 5.54 x 4.19
Bedroom
- Level: Main
- Dimensions: 3.63 x 3.05
Bedroom
- Level: Main
- Dimensions: 3.38 x 3.02
Bedroom
- Level: Upper
- Dimensions: 4.78 x 3.05
Breakfast
- Level: Main
- Dimensions: 3.53 x 2.87
Dining room
- Level: Main
- Dimensions: 3.35 x 2.36
Other
- Level: Basement
- Dimensions: 3.63 x 3.03
Great room
- Level: Basement
- Dimensions: 6.1 x 4.52
Kitchen
- Level: Main
- Dimensions: 3.58 x 2.87
Kitchen
- Level: Basement
- Dimensions: 4.22 x 2.72
Living room
- Level: Main
- Dimensions: 6.25 x 3.35
Other
- Level: Basement
- Dimensions: 2.84 x 2.62
Other
- Level: Basement
- Dimensions: 3.66 x 2.49
Heating
- Forced Air, Gas
Cooling
- Central Air
Appliances
- Included: Bar Fridge
Features
- Central Vacuum, In-Law Capability
- Basement: Separate Entrance
- Has fireplace: Yes
Interior area
- Living area range: 1500-2000 null
Property
Parking
- Total spaces: 5
- Parking features: Private
- Has garage: Yes
Features
- Stories: 2
- Pool features: None
Lot
- Size: 6,000 Square Feet
Details
- Parcel number: 074020136
Construction
Type & style
- Home type: SingleFamily
- Property subtype: Single Family Residence
Materials
- Stucco (Plaster)
- Foundation: Concrete
- Roof: Shingle
Utilities & green energy
- Sewer: Sewer
Community & HOA
Location
- Region: Toronto
Financial & listing details
- Annual tax amount: C$6,146
- Date on market: 6/17/2026
Price history
Price history is unavailable.
Public tax history
Tax history is unavailable.
Climate risks
Neighborhood: Willowridge
Nearby schools
GreatSchools rating
No schools nearby
We couldn't find any schools near this home.
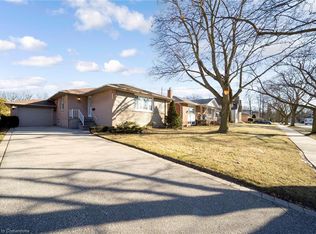
- C$1,250,0004 bd2 ba1.1k sqft15 Shadwick Dr, Toronto, ON M9R2V6Sold
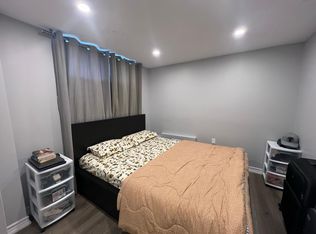
- C$--1 bd1 ba650 sqft272 The Westway #3, Toronto, ON M9R1G2Off Market
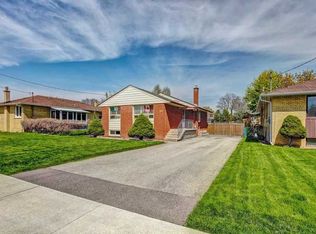
- C$--3 bd1 ba1.1k sqft272 The Westway #1A, Toronto, ON M9R1G2Off Market
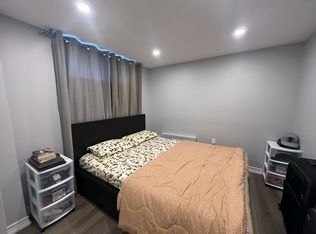
- C$--1 bd1 ba650 sqft272 The Westway #1, Toronto, ON M9R1G2Off Market
- C$--1 bd1 ba700 sqft272 The Westway #2, Toronto, ON M9R1G2Off Market
- C$--1 bd1 ba750 sqft272 The Westway, Toronto, ON M9R1G2Off Market
- C$---- bd-- ba-- sqft22 Brougham Cres, Toronto, ON M9R1J4Off Market
- C$1,587,5005 bd3 ba2.1k sqft69 Pettit Dr, Toronto, ON M9R2W6Sold
Similar homes
- C$1,315,0004 bd2 ba-- sqft24 Beaverbrook Ave, Toronto, ON M9B 2M9For Sale
 MLS ID #W13716188, RE/MAX PROFESSIONALS INC.. TRREB
 - C$1,399,0003 bd2 ba-- sqft502 Queens Dr, Toronto, ON M6L 1M8For Sale
 MLS ID #W13233372, SOTHEBY'S INTERNATIONAL REALTY CANADA. TRREB
 - C$1,479,0006 bd5 ba-- sqft8 Lockheed Blvd, Toronto, ON M9P 2H6For Sale
 MLS ID #W13157644, SUTTON GROUP OLD MILL REALTY INC.. TRREB
 - C$1,399,0004 bd3 ba-- sqft333 Pleasant Ave, Toronto, ON M2R 2R3For Sale
 MLS ID #C13433898, RE/MAX CONDOS PLUS CORPORATION. TRREB
 - C$1,098,0003 bd2 ba-- sqft24 Breadner Dr, Toronto, ON M9R 3M4For SaleMLS ID #W13567302, RE/MAX PROFESSIONALS INC.. TRREB
- C$1,470,0004 bd4 ba-- sqft8 Chalmers Ct, Brampton, ON L6Z 3G9For SaleMLS ID #W13716268, ROYAL LEPAGE TERREQUITY SW REALTY. TRREB
- C$1,359,0004 bd4 ba-- sqft2326 Yorktown Cir, Mississauga, ON L5M 5Y2For SaleMLS ID #W13708964, HOMELIFE NEW WORLD REALTY INC.. TRREB
- C$1,478,0004 bd4 ba-- sqft3 Castlehill Rd, Vaughan, ON L6A 1P3For SaleMLS ID #N13702632, RE/MAX NOBLECORP REAL ESTATE. TRREB
- C$1,339,9904 bd2 ba-- sqft2283 Lake Shore Blvd W #B, Toronto, ON M8V 1A6For SaleMLS ID #W13702966, HOMELIFE LANDMARK REALTY INC.. TRREB
- C$1,288,0004 bd3 ba-- sqft138 Kennard Ave, Toronto, ON M3H 4M5For SaleMLS ID #C13492696, SUTTON GROUP-ADMIRAL REALTY INC.. TRREB
- C$1,599,0003 bd2 ba-- sqft613 Beresford Ave, Toronto, ON M6S 3C2For SaleMLS ID #W13538556, ROYAL LEPAGE REAL ESTATE SERVICES LTD.. TRREB
- C$1,399,0003 bd2 ba-- sqft67 Barrington Ave, Toronto, ON M4C 4Y9For SaleMLS ID #E13622608, ROYAL LEPAGE TERREQUITY TEAM SOBERANO. TRREB
- C$748,8884 bd2 ba-- sqft66 Cliff St, Toronto, ON M6N 4M1For SaleMLS ID #W13698756, GREEN HEDGE REALTY INC.. TRREB
- C$1,138,0003 bd2 ba-- sqft10 Woolton Cres, Toronto, ON M6M 4K9For SaleMLS ID #W13418534, HOMELIFE/BAYVIEW REALTY INC.. TRREB
- C$1,649,0004 bd2 ba-- sqft663 Brock Ave, Toronto, ON M6H 3P1For SaleMLS ID #W13557152, KELLER WILLIAMS REFERRED URBAN REALTY. TRREB
- C$1,399,0004 bd3 ba-- sqft24 Cachet Hill Cres, Vaughan, ON L4H 1S6For SaleMLS ID #N13146876, REMAX YOUR COMMUNITY REALTY. TRREB
- C$1,039,9995 bd2 ba-- sqft2864 Weston Rd, Toronto, ON M9M 2S3For SaleMLS ID #W13062386, CENTURY 21 PEOPLE`S CHOICE REALTY INC.. TRREB
- C$1,348,0004 bd3 ba-- sqft21 Pretoria Ave, Toronto, ON M4K 1T2For SaleMLS ID #E12977372, HOME STANDARDS BRICKSTONE REALTY. TRREB
- C$1,149,0003 bd2 ba-- sqft14 Heslop Dr, Toronto, ON M8W 4R1For SaleMLS ID #W13490912, ROYAL LEPAGE PORRITT REAL ESTATE. TRREB
- C$1,380,0005 bd5 ba-- sqft36 Martindale Rd, Toronto, ON M1M 2B7For SaleMLS ID #E13495120, CENTURY 21 INNOVATIVE REALTY INC.. TRREB
