Timeless Charm Awaits! Beautifully Maintained East York Home Offers Spacious Living, Classic Character, & An In-Law Suite With A Separate Entrance-Ideal For Extended Family Or Rental Income. Situated In A Family-Friendly Neighbourhood, This Home Showcases Attractive Curb Appeal With A Classic Brick Exterior, Landscaped Gardens, An Inviting Front Porch, & A Detached Garage. Well Cared For Throughout, Featuring Hardwood Floors, Crown Moulding, Pot Lights, A Functional Layout, & Modern Bathrooms. The Welcoming Foyer Opens To A Spacious, Sun-Filled Living Room Featuring Hardwood Floors, California Shutters, & Plenty Of Space For Relaxing Or Entertaining! The Formal Dining Room Overlooks The Kitchen & Provides Ample Space For Family Meals & Gatherings. The Elegant Kitchen Offers Custom Cabinetry, Abundant Counter Space, Stainless Steel Appliances, A Large Centre Island With A Sink, & Convenient Access To The Backyard. The Upper Level Features Two Spacious Bedrooms With Hardwood Flooring, Vaulted Ceilings, & Plenty Of Natural Light. A Well-Appointed 4-Pc Bathroom Is Conveniently Located On The Main Level. In-Law Suite Offers Exceptional Versatility With A Separate Side Entrance, A Full Kitchen Combined With A Sitting Area, A Spacious Bedroom, A 4-Pc Bathroom With A Soaker Tub, A Laundry Room, & Additional Storage Space. The Deep Backyard Provides A Lawn Area, Interlock Patio, Mature Trees, Convenient Rear Driveway Access To The Detached Garage, & Plenty Of Space For Outdoor Enjoyment. Conveniently Located Steps From An Elementary School, Parks, Taylor Creek Park, Shopping, Restaurants, & Transit, & Just Minutes To The Danforth & Major Highways. This Well-Maintained Home Offers The Perfect Blend Of Comfort, Character, & Versatility!! Must See!!
For sale
C$1,399,000
67 Barrington Ave, Toronto, ON M4C 4Y9
3beds
2baths
Single Family Residence
Built in ----
4,762 Square Feet Lot
$-- Zestimate®
C$--/sqft
C$-- HOA
What's special
Spacious livingClassic brick exteriorLandscaped gardensInviting front porchDetached garageHardwood floorsCrown moulding
- 2 days |
- 11 |
- 0 |
Zillow last checked:
Listing updated:
Listed by:
ROYAL LEPAGE TERREQUITY TEAM SOBERANO
Source: TRREB,MLS®#: E13622608 Originating MLS®#: Toronto Regional Real Estate Board
Originating MLS®#: Toronto Regional Real Estate BoardFacts & features
Interior
Bedrooms & bathrooms
- Bedrooms: 3
- Bathrooms: 2
Bedroom
- Level: Upper
- Dimensions: 4.84 x 3.7
Bedroom 2
- Level: Upper
- Dimensions: 4.7 x 3.7
Bedroom 3
- Level: Basement
- Dimensions: 5.82 x 3.81
Dining room
- Level: Main
- Dimensions: 4.47 x 2.82
Kitchen
- Level: Basement
- Dimensions: 4.7 x 1.91
Kitchen
- Level: Main
- Dimensions: 4.84 x 2.93
Living room
- Level: Main
- Dimensions: 4.65 x 4.65
Other
- Level: Basement
- Dimensions: 4.7 x 1.91
Heating
- Radiant, Gas
Cooling
- Central Air
Appliances
- Included: Countertop Range, Built-In Oven
Features
- In-Law Suite
- Flooring: Carpet Free
- Basement: Apartment,Separate Entrance
- Has fireplace: No
Interior area
- Living area range: 1100-1500 null
Video & virtual tour
Property
Parking
- Total spaces: 4
- Parking features: Garage
- Has garage: Yes
Features
- Stories: 1.5
- Pool features: None
Lot
- Size: 4,762 Square Feet
- Features: Park, Place Of Worship, Public Transit, Rec./Commun.Centre, Library, School
Details
- Parcel number: 104300195
Construction
Type & style
- Home type: SingleFamily
- Property subtype: Single Family Residence
Materials
- Brick
- Foundation: Brick, Concrete
- Roof: Shingle
Utilities & green energy
- Sewer: Sewer
Community & HOA
Location
- Region: Toronto
Financial & listing details
- Annual tax amount: C$5,555
- Date on market: 7/30/2026
ROYAL LEPAGE TERREQUITY TEAM SOBERANO
ROYAL LEPAGE TERREQUITY TEAM SOBERANO
By pressing Contact Agent, you agree that the real estate professional identified above may call/text you about your search, which may involve use of automated means and pre-recorded/artificial voices. You don't need to consent as a condition of buying any property, goods, or services. Message/data rates may apply. You also agree to our Terms of Use. Zillow does not endorse any real estate professionals. We may share information about your recent and future site activity with your agent to help them understand what you're looking for in a home.
Price history
Price history is unavailable.
Public tax history
Tax history is unavailable.
Climate risks
Neighborhood: East End
Nearby schools
GreatSchools rating
No schools nearby
We couldn't find any schools near this home.
- C$675,0003 bd3 ba-- sqft50 Coleman Ave #19, Toronto, ON M4C1P7For Sale

- C$690,0004 bd3 ba-- sqft50 Coleman Ave #16, Toronto, ON M4C1P7For Sale

- C$4,6505 bd3 ba-- sqft71 Chisholm Ave, Toronto, ON M4C4V1For Rent

- C$3,6003 bd1 ba-- sqft61 Chisholm Ave, Toronto, ON M4C4V1For Rent
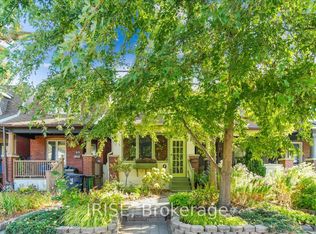
- C$1,399,9993 bd3 ba-- sqft330 Main St, Toronto, ON M4C4X7For Sale
- C$--2 bd1 ba800 sqft61 Balfour Ave, Toronto, ON M4C1T4Off Market
- C$--3 bd2 ba1.2k sqft2 Secord Ave #76, Toronto, ON M4C2C3Off Market
- C$--2 bd1 ba917 sqft2 Secord Ave #602, Toronto, ON M4C2C3Off Market
Similar homes
- C$1,395,0004 bd4 ba-- sqft16 Eastwood Ave, Toronto, ON M1N 3G8For Sale
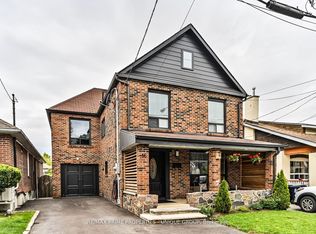 MLS ID #E13165928, RE/MAX PRIME PROPERTIES - UNIQUE GROUP. TRREB
 - C$1,288,8885 bd4 ba-- sqft11 Elynhill Dr, Toronto, ON M2R 1C5For Sale
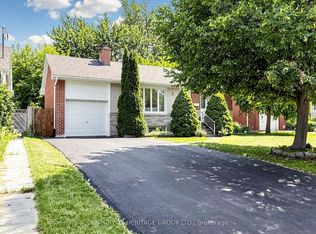 MLS ID #C13615978, CENTURY 21 HERITAGE GROUP LTD.. TRREB
 - C$1,538,0004 bd4 ba-- sqft37 Timbercreek Ct, Toronto, ON M1W 4A1For Sale
 MLS ID #E13594990, HOMELIFE NEW WORLD REALTY INC.. TRREB
 - C$1,650,0004 bd2 ba-- sqft25 Overton Cres, Toronto, ON M3B 2V4For Sale
 MLS ID #C13597520, ROYAL LEPAGE SIGNATURE REALTY. TRREB
 - C$1,248,0004 bd3 ba-- sqft334 Woodsworth Rd, Toronto, ON M2L 2T6For SaleMLS ID #C13601348, HOMELIFE SUPERSTARS REAL ESTATE LIMITED. TRREB
- C$1,199,9995 bd3 ba-- sqft50 Elinor Ave, Toronto, ON M1R 3H4For SaleMLS ID #E13177558, RE/MAX PROFESSIONALS INC.. TRREB
- C$1,598,0005 bd4 ba-- sqft379 Manhattan Dr, Markham, ON L3P 7J2For SaleMLS ID #N13623250, CENTURY 21 LEADING EDGE REALTY INC.. TRREB
- C$1,498,0004 bd5 ba-- sqft32 Casa Nova Dr, Vaughan, ON L4H 2Z9For SaleMLS ID #N13619670, HOMELIFE NEW WORLD REALTY INC.. TRREB
- C$1,400,0006 bd4 ba-- sqft46 Chiswick Ave, Toronto, ON M6M 4T9For SaleMLS ID #W13527632, ROYAL LEPAGE SUPREME REALTY. TRREB
- C$1,489,9005 bd4 ba-- sqft133 Russell Jarvis Dr, Markham, ON L3S 4L1For SaleMLS ID #N13614220, RE/MAX REALTRON REALTY INC.. TRREB
- C$1,538,0005 bd4 ba-- sqft6 Creekview Ave, Richmond Hill, ON L4C 9X1For SaleMLS ID #N13622108, HOMELIFE/CIMERMAN REAL ESTATE LIMITED. TRREB
- C$1,199,0004 bd3 ba-- sqft52 Mortimer Cres, Ajax, ON L1T 3Y2For SaleMLS ID #E13619902, RE/MAX Rouge River Realty Ltd.. TRREB
- C$1,099,0003 bd2 ba-- sqft195 Wheeler Ave, Toronto, ON M4L 3V5For SaleMLS ID #E13163788, CENTURY 21 B.J. ROTH REALTY LTD.. TRREB
- C$1,399,9004 bd4 ba-- sqft60 Cairns Dr, Markham, ON L3P 6J2For SaleMLS ID #N13561876, TANYA TIERNEY TEAM REALTY INC.. TRREB
- C$1,675,0004 bd2 ba-- sqft83 Berkinshaw Cres, Toronto, ON M3B 2T1For SaleMLS ID #C13431456, ROYAL LEPAGE SIGNATURE REALTY. TRREB
- C$1,729,0005 bd4 ba-- sqft239 Torrens Ave, Toronto, ON M4J 2P6For SaleMLS ID #E13480116, RE/MAX HALLMARK REALTY LTD.. TRREB
- C$1,999,0006 bd3 ba-- sqft327 Bessborough Dr, Toronto, ON M4G 3K9For SaleMLS ID #C13601046, KELLER WILLIAMS REFERRED URBAN REALTY. TRREB
- C$1,168,0003 bd3 ba-- sqft218 Bay Thorn Dr, Markham, ON L3T 3V7For SaleMLS ID #N13611232, SUTTON GROUP-ADMIRAL REALTY INC.. TRREB
- C$1,358,8005 bd4 ba-- sqft58 Marchwood Cres, Richmond Hill, ON L4C 8M4For SaleMLS ID #N13606310, RE/MAX HALLMARK REALTY LTD.. TRREB
- C$1,288,0004 bd3 ba-- sqft138 Kennard Ave, Toronto, ON M3H 4M5For SaleMLS ID #C13492696, SUTTON GROUP-ADMIRAL REALTY INC.. TRREB
