Welcome to 25 Overton Crescent, where timeless design meets modern living in the heart of Don Mills. Beautifully renovated from top to bottom, this exceptional home is the definition of move-in ready. The stunning open-concept kitchen is truly the heart of the home, featuring built-in appliances, a wine fridge, quartz countertops, an abundance of prep space, a large quartz breakfast bar, and a beautiful skylight that fills the space with natural light. Whether you're hosting friends or enjoying a quiet family dinner, this space was designed to bring people together. The sun-filled living and dining areas offer warmth and elegance with pot lights, crown moulding, honeycomb blinds, custom built-ins, and a cozy fireplace, creating the perfect setting for entertaining or simply relaxing with family and friends. The main level features three spacious bedrooms and a beautifully renovated spa-inspired 4-piece bathroom. The bright lower level offers above-grade windows, a generous recreation room, a fourth bedroom, and a stylish 3-piece bathroom-ideal for guests, a growing family, or a private home office. Step outside to enjoy the welcoming front porch, attached garage, and spectacular private backyard oasis-a peaceful retreat that's perfect for summer entertaining, morning coffee, or unwinding at the end of the day .Ideally located in one of Don Mills' most desirable neighbourhoods, you're just steps from Norman Ingram, Bond Park, the Don Mills Walking Trail, Edwards Gardens, and the Shops at Don Mills. Surrounded by outstanding schools, parks, shopping, and recreation, this is more than a beautiful home-it's an exceptional lifestyle.
For sale
C$1,650,000
25 Overton Cres, Toronto, ON M3B 2V4
4beds
2baths
Single Family Residence
Built in ----
6,508 Square Feet Lot
$-- Zestimate®
C$--/sqft
C$-- HOA
What's special
Timeless designStunning open-concept kitchenBuilt-in appliancesWine fridgeQuartz countertopsAbundance of prep spaceLarge quartz breakfast bar
- 1 day |
- 12 |
- 2 |
Zillow last checked:
Listing updated:
Listed by:
ROYAL LEPAGE SIGNATURE REALTY
Source: TRREB,MLS®#: C13597520 Originating MLS®#: Toronto Regional Real Estate Board
Originating MLS®#: Toronto Regional Real Estate BoardFacts & features
Interior
Bedrooms & bathrooms
- Bedrooms: 4
- Bathrooms: 2
Heating
- Forced Air, Gas
Cooling
- Central Air
Appliances
- Included: Bar Fridge
Features
- Basement: Finished
- Has fireplace: Yes
- Fireplace features: Electric
Interior area
- Living area range: 700-1100 null
Video & virtual tour
Property
Parking
- Total spaces: 3
- Parking features: Garage
- Has garage: Yes
Features
- Pool features: None
Lot
- Size: 6,508 Square Feet
- Features: Library, Park, Place Of Worship, Public Transit, School Bus Route, School
Details
- Additional structures: Garden Shed
- Parcel number: 101170185
Construction
Type & style
- Home type: SingleFamily
- Architectural style: Bungalow
- Property subtype: Single Family Residence
Materials
- Brick
- Foundation: Concrete Block
- Roof: Asphalt Shingle
Utilities & green energy
- Sewer: Sewer
Community & HOA
Location
- Region: Toronto
Financial & listing details
- Annual tax amount: C$8,393
- Date on market: 7/23/2026
ROYAL LEPAGE SIGNATURE REALTY
ROYAL LEPAGE SIGNATURE REALTY
By pressing Contact Agent, you agree that the real estate professional identified above may call/text you about your search, which may involve use of automated means and pre-recorded/artificial voices. You don't need to consent as a condition of buying any property, goods, or services. Message/data rates may apply. You also agree to our Terms of Use. Zillow does not endorse any real estate professionals. We may share information about your recent and future site activity with your agent to help them understand what you're looking for in a home.
Price history
Price history is unavailable.
Public tax history
Tax history is unavailable.
Climate risks
Neighborhood: Banbury
Nearby schools
GreatSchools rating
No schools nearby
We couldn't find any schools near this home.
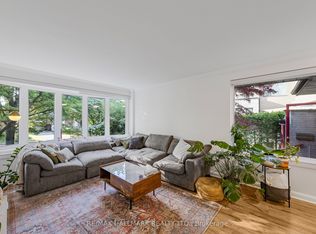
- C$1,558,0004 bd2 ba-- sqft80 Berkinshaw Cres, Toronto, ON M3B2T2For Sale
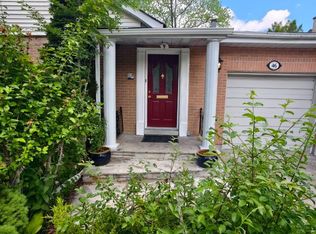
- C$4,5005 bd3 ba-- sqft46 Overton Cres, Toronto, ON M3B2V2For Rent
- C$3,2003 bd2 ba-- sqft64 Overton Cres #4, Toronto, ON M3B2V2For Rent

- C$1,499,0006 bd4 ba-- sqft73 Berkinshaw Cres, Toronto, ON M3B2T1For Sale

- C$1,675,0004 bd2 ba-- sqft83 Berkinshaw Cres, Toronto, ON M3B2T1For Sale
- C$2,099,9994 bd3 ba-- sqft90 Berkinshaw Cres, Toronto, ON M3B2T2For Sale
- C$1,195,0003 bd3 ba-- sqft21 Birchbank Ln, Toronto, ON M3B2Y2For Sale
- C$598,8882 bd2 ba-- sqft255 The Donway W #123, Toronto, ON M3B3M3For Sale
Similar homes
- C$1,580,0004 bd3 ba-- sqft60 Doonaree Dr, Toronto, ON M3A 1M6For Sale
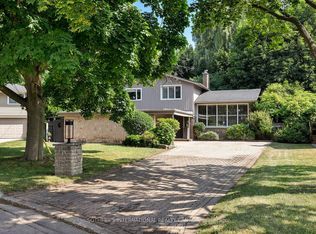 MLS ID #C13593674, SOTHEBY'S INTERNATIONAL REALTY CANADA. TRREB
 - C$1,675,0004 bd2 ba-- sqft83 Berkinshaw Cres, Toronto, ON M3B 2T1For Sale
 MLS ID #C13431456, ROYAL LEPAGE SIGNATURE REALTY. TRREB
 - C$2,099,0004 bd3 ba-- sqft25 Talwood Dr, Toronto, ON M3B 2P4For Sale
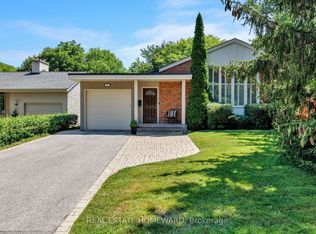 MLS ID #C13589328, REAL ESTATE HOMEWARD. TRREB
 - C$1,688,0004 bd2 ba-- sqft11 Yewfield Cres, Toronto, ON M3B 2Y4For Sale
 MLS ID #C13473246, ROYAL LEPAGE SIGNATURE REALTY. TRREB
 - C$1,558,0004 bd2 ba-- sqft80 Berkinshaw Cres, Toronto, ON M3B 2T2For SaleMLS ID #C13223766, RE/MAX HALLMARK REALTY LTD.. TRREB
- C$1,758,0004 bd2 ba-- sqft36 Bradgate Rd, Toronto, ON M3B 1J7For SaleMLS ID #C13548376, HOMELIFE BROADWAY REALTY INC.. TRREB
- C$1,499,0006 bd4 ba-- sqft73 Berkinshaw Cres, Toronto, ON M3B 2T1For SaleMLS ID #C13550700, HOMELIFE LANDMARK REALTY INC.. TRREB
- C$1,995,0004 bd5 ba-- sqft34 Elliotwood Ct, Toronto, ON M2L 2P9For SaleMLS ID #C13599582, RE/MAX REALTRON BARRY COHEN HOMES INC.. TRREB
- C$1,588,0004 bd2 ba-- sqft44 Addison Cres, Toronto, ON M3B 1K8For SaleMLS ID #C12921590, FOREST HILL REAL ESTATE INC.. TRREB
- C$2,099,9994 bd3 ba-- sqft90 Berkinshaw Cres, Toronto, ON M3B 2T2For SaleMLS ID #C13570456, ROYAL LEPAGE SIGNATURE REALTY. TRREB
- C$1,760,0006 bd2 ba-- sqft15 Crossburn Dr, Toronto, ON M3B 2Z3For SaleMLS ID #C13233492, JDL REALTY INC.. TRREB
- C$1,799,8004 bd2 ba-- sqft34 Addison Cres, Toronto, ON M3B 1K8For SaleMLS ID #C13418418, ROYAL LEPAGE SIGNATURE REALTY. TRREB
- C$1,688,0004 bd2 ba-- sqft4 Quincy Cres, Toronto, ON M2J 1C4For SaleMLS ID #C13555008, RE/MAX IMPERIAL REALTY INC.. TRREB
- C$1,588,0003 bd2 ba-- sqft1 Bradgate Rd, Toronto, ON M3B 1J6For SaleMLS ID #C13251154, CENTURY 21 LEADING EDGE REALTY INC.. TRREB
- C$1,893,0004 bd2 ba-- sqft9 Terrington Ct, Toronto, ON M3B 2J9For SaleMLS ID #C13451864, HOMELIFE LANDMARK REALTY INC.. TRREB
- C$1,585,0004 bd4 ba-- sqft34 Rustywood Dr, Toronto, ON M3A 1R8For SaleMLS ID #C13517018, HOMES WITH SOPHIA REALTY INC.. TRREB
- C$1,248,0004 bd3 ba-- sqft334 Woodsworth Rd, Toronto, ON M2L 2T6For SaleMLS ID #C13601348, HOMELIFE SUPERSTARS REAL ESTATE LIMITED. TRREB
- C$2,388,0006 bd4 ba-- sqft42 Apollo Dr, Toronto, ON M3B 2G8For SaleMLS ID #C13602008, RE/MAX REALTRON REALTY INC.. TRREB
- C$1,780,0004 bd2 ba-- sqft45 Hurlingham Cres, Toronto, ON M3B 2P9For SaleMLS ID #C12948122, HOMELIFE BROADWAY REALTY INC.. TRREB
- C$1,567,8885 bd2 ba-- sqft22 Royal Doulton Dr, Toronto, ON M3A 1N5For SaleMLS ID #C13491914, SKYBOUND REALTY. TRREB
