This very bright and spacious detached bungalow house features 3+2 bedrooms and 2 bathrooms, roughed in laundry on the main floor, new stainless-steel appliances. Sizeable L-shaped living/dining room. Hardwood thru-out. Just renovated spacious lower level (Nanny/in-law potential) with side entrance. Near public, Catholic, French Immersion and Private schools. Walk to the Broadlands Community Centre (Large Park, Tennis, Skating Rink, Swimming Pool). Steps to ravines, parks, nature trails, grocery stores, restaurants & TTC. Near Malls & Plazas. Easy access to DVP, 401 & 404. 15 Mins drive to Downtown.
For sale
C$1,567,888
22 Royal Doulton Dr, Toronto, ON M3A 1N5
5beds
2baths
Single Family Residence
Built in ----
8,289 Square Feet Lot
$-- Zestimate®
C$--/sqft
C$-- HOA
What's special
New stainless-steel appliancesHardwood thru-outSide entrance
- 60 days |
- 14 |
- 1 |
Zillow last checked:
Listing updated:
Listed by:
SKYBOUND REALTY
Source: TRREB,MLS®#: C13491914 Originating MLS®#: Toronto Regional Real Estate Board
Originating MLS®#: Toronto Regional Real Estate BoardFacts & features
Interior
Bedrooms & bathrooms
- Bedrooms: 5
- Bathrooms: 2
Primary bedroom
- Level: Main
- Dimensions: 3.86 x 3.3
Bedroom
- Level: Basement
- Dimensions: 3.23 x 2
Bedroom
- Level: Basement
- Dimensions: 6.3 x 2.6
Bedroom 2
- Level: Main
- Dimensions: 3.95 x 3.2
Bedroom 3
- Level: Main
- Dimensions: 3.87 x 2.72
Dining room
- Level: Main
- Dimensions: 2.79 x 2.72
Kitchen
- Level: Main
- Dimensions: 5 x 2.5
Kitchen
- Level: Basement
- Dimensions: 5.08 x 2.9
Laundry
- Level: Basement
- Dimensions: 3.18 x 2.77
Living room
- Level: Main
- Dimensions: 5.03 x 3.7
Heating
- Forced Air, Gas
Cooling
- Central Air
Features
- In-Law Suite, Primary Bedroom - Main Floor
- Basement: Full,Finished
- Has fireplace: No
Interior area
- Living area range: 1100-1500 null
Property
Parking
- Total spaces: 4
- Parking features: Garage
- Has garage: Yes
Features
- Pool features: None
Lot
- Size: 8,289 Square Feet
- Features: Irregular Lot
Details
- Parcel number: 101110028
Construction
Type & style
- Home type: SingleFamily
- Architectural style: Bungalow
- Property subtype: Single Family Residence
Materials
- Brick
- Foundation: Concrete
- Roof: Asphalt Shingle
Utilities & green energy
- Sewer: Sewer
Community & HOA
Location
- Region: Toronto
Financial & listing details
- Annual tax amount: C$7,297
- Date on market: 6/26/2026
Price history
Price history is unavailable.
Public tax history
Tax history is unavailable.
Climate risks
Neighborhood: Parkwoods
Nearby schools
GreatSchools rating
No schools nearby
We couldn't find any schools near this home.
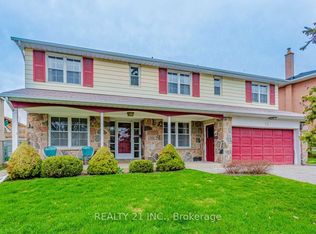
- C$1,699,9007 bd5 ba-- sqft24 Beveridge Dr, Toronto, ON M3A1N9For Sale
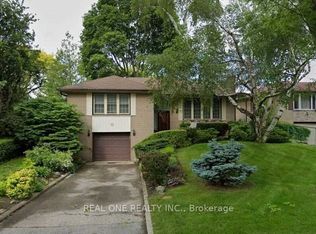
- C$3,7003 bd2 ba-- sqft6 Fairhill Cres, Toronto, ON M3A1N6For Rent
- C$1,7251 bd1 ba555 sqft50 Underhill Dr #501BR110, Toronto, ON M3A2J6For Rent

- C$2,0992 bd1 ba750 sqft50 Underhill Dr #602BR203, Toronto, ON M3A2J6For Rent
- C$2,1752 bd1 ba750 sqft50 Underhill Dr #502BR204, Toronto, ON M3A2J6For Rent
- C$1,7991 bd1 ba750 sqft50 Underhill Dr #601BR315, Toronto, ON M3A2J6For Rent
- C$7491 bd1 ba-- sqft3 Butterfield Dr SUITE A, Toronto, ON M3A2L9For Rent
- C$7991 bd1 ba-- sqft3 Butterfield Dr, Toronto, ON M3A2L9For Rent
Similar homes
- C$1,650,0005 bd3 ba-- sqft30 Paperbirch Dr, Toronto, ON M3C 2E7For Sale
 MLS ID #C13704666, HOMELIFE LANDMARK REALTY INC.. TRREB
 - C$1,198,0003 bd2 ba-- sqft9 Caronport Cres, Toronto, ON M3A 1G9For Sale
 MLS ID #C13695256, SKYBOUND REALTY. TRREB
 - C$1,488,0005 bd3 ba-- sqft121 Sammon Ave, Toronto, ON M4J 1Y9For Sale
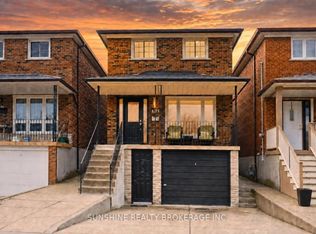 MLS ID #E13513528, SUNSHINE REALTY BROKERAGE INC.. TRREB
 - C$1,399,9905 bd3 ba-- sqft35 Park St, Toronto, ON M1N 2N4For Sale
 MLS ID #E13442024, RIGHT AT HOME REALTY INC.. TRREB
 - C$1,288,0005 bd2 ba-- sqft23 Lesgay Cres, Toronto, ON M2J 2H9For SaleMLS ID #C13520478, REMAX YOUR COMMUNITY REALTY. TRREB
- C$1,455,0003 bd2 ba-- sqft214 Gainsborough Rd, Toronto, ON M4L 3C6For SaleMLS ID #E13615732, BSPOKE REALTY INC.. TRREB
- C$1,299,9004 bd3 ba-- sqft8 Harris Ave, Toronto, ON M4C 1P4For SaleMLS ID #E13617686, ROYAL LEPAGE SIGNATURE REALTY. TRREB
- C$1,180,0005 bd2 ba-- sqft37 Lauralynn Cres, Toronto, ON M1S 2H3For SaleMLS ID #E13490624, REAL ONE REALTY INC.. TRREB
- C$899,9004 bd2 ba-- sqft139 Tower Dr, Toronto, ON M1R 3P6For SaleMLS ID #E12918764, SKYBOUND REALTY. TRREB
- C$1,299,0006 bd4 ba-- sqft229 Chartland Blvd S, Toronto, ON M1S 2S4For SaleMLS ID #E13645086, RE/MAX REALTRON REALTY INC.. TRREB
- C$1,369,0003 bd2 ba-- sqft66 Claywood Rd, Toronto, ON M2N 2R2For SaleMLS ID #C13597670, KW Living Realty. TRREB
- C$999,0005 bd3 ba-- sqft14 Valdane Dr, Toronto, ON M1L 2E9For SaleMLS ID #E13589152, ROYAL LEPAGE SIGNATURE REALTY. TRREB
- C$1,599,9996 bd4 ba-- sqft42 Blackforest Dr, Richmond Hill, ON L4E 2N6For SaleMLS ID #N13657490, RE/MAX EXCEL REALTY LTD.. TRREB
- C$999,0004 bd2 ba-- sqft1303 Woodbine Ave, Toronto, ON M4C 4E8For SaleMLS ID #E13494922, iCloud Realty Ltd.. TRREB
- C$1,499,9994 bd2 ba-- sqft48 16th St, Toronto, ON M8V 3J8For SaleMLS ID #W13682280, EXP REALTY. TRREB
- C$1,599,0005 bd4 ba-- sqft88 Sweet Anna Ct, Vaughan, ON L6A 4E4For SaleMLS ID #N13681392, EDOJIA REALTY INC.. TRREB
- C$1,449,0005 bd2 ba-- sqft53 Burrows Ave, Toronto, ON M9B 4W8For SaleMLS ID #W13235726, Initia Real Estate. TRREB
- C$1,459,8885 bd4 ba-- sqft48 Elmrill Rd, Markham, ON L6C 2P1For SaleMLS ID #N13570488, PROPERTY MAX REALTY INC.. TRREB
- C$1,499,0006 bd4 ba-- sqft2 Rocksprings Ave, Richmond Hill, ON L4S 1R1For SaleMLS ID #N13677448, RE/MAX REALTRON REALTY INC.. TRREB
- C$1,399,9995 bd4 ba-- sqft29 Bentwood Cres, Vaughan, ON L4J 8R3For SaleMLS ID #N13641098, RE/MAX EXCEL REALTY LTD.. TRREB
