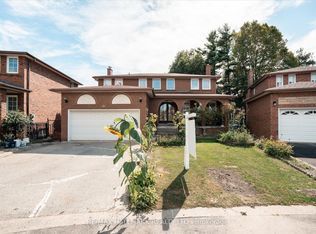
STUNNING 2-STOREY HOME IN DESIRABLE CLIFFSIDE LOCATION! CAN BE A GREAT INVESTMENT OPPORTUNITY! This beautifully maintained 3-bedroom home sits on a private 35 x 135 ft corner lot, surrounded by mature trees. Main floor features an open-concept living/dining rooms, bright eat-in kitchen with oak cabinets, ample storage and walk out to deck, private main floor office/den and a large powder room with a laundry combo unit setup. The second level has 3 good sized bedrooms with wood floorings and large windows allowing for ample natural light. Step outside to a raised wood deck, stone patio, and fenced backyard with storage shed. Generate additional income from the charming 2-bedroom basement apartment with separate entrance and own laundry. This cozy and well-maintained unit features 2 bedrooms, 1 kitchen and 1 bathroom and is perfect for a small family or working professionals. Enjoy the convenience of the detached garage that can accommodate 1 large car parking as well as 2 driveway parking. Great value overall in an unbeatable location!!
For sale
C$1,399,990
35 Park St, Toronto, ON M1N 2N4
5beds
3baths
Single Family Residence
Built in ----
4,725 Square Feet Lot
$-- Zestimate®
C$--/sqft
C$-- HOA
What's special
Surrounded by mature treesAmple storageWalk out to deckRaised wood deckStone patio
- 121 days
- 4
- 0
Zillow last checked:
Listing updated:
Listed by:
RIGHT AT HOME REALTY INC.
Source: TRREB,MLS®#: E13442024 Originating MLS®#: Toronto Regional Real Estate Board
Originating MLS®#: Toronto Regional Real Estate BoardFacts & features
Interior
Bedrooms & bathrooms
- Bedrooms: 5
- Bathrooms: 3
Primary bedroom
- Level: Second
- Dimensions: 5 x 3.7
Bedroom
- Level: Basement
- Dimensions: 3.04 x 3.04
Bedroom 2
- Level: Second
- Dimensions: 4.5 x 2.75
Bedroom 2
- Level: Basement
- Dimensions: 2.74 x 3.04
Bedroom 3
- Level: Second
- Dimensions: 3.4 x 2.5
Den
- Level: Main
- Dimensions: 3.2 x 1.9
Dining room
- Level: Main
- Dimensions: 6.5 x 3.3
Kitchen
- Level: Main
- Dimensions: 6.5 x 3.3
Living room
- Level: Main
- Dimensions: 6.5 x 3.3
Heating
- Forced Air, Electric
Cooling
- Central Air
Features
- Other
- Basement: Separate Entrance,Apartment
- Has fireplace: No
Interior area
- Living area range: 1500-2000 null
Property
Parking
- Total spaces: 3
- Parking features: Private
- Has garage: Yes
Features
- Stories: 2
- Pool features: None
Lot
- Size: 4,725 Square Feet
Details
- Parcel number: 064320244
Construction
Type & style
- Home type: SingleFamily
- Property subtype: Single Family Residence
Materials
- Vinyl Siding
- Foundation: Concrete
- Roof: Shingle
Utilities & green energy
- Sewer: Sewer
Community & HOA
Location
- Region: Toronto
Financial & listing details
- Annual tax amount: C$4,864
- Date on market: 6/13/2026
Price history
Price history is unavailable.
Public tax history
Tax history is unavailable.
Climate risks
Neighborhood: Birchcliffe
Nearby schools
GreatSchools rating
No schools nearby
We couldn't find any schools near this home.

Similar homes
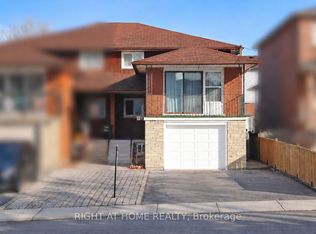
- C$920,0006 bd3 ba-- sqft12A Kenmore Ave, Toronto, ON M1K 1B4For Sale
 MLS ID #E13886226, RIGHT AT HOME REALTY INC.. TRREB
 - C$1,399,0007 bd5 ba-- sqft20 Kildonan Dr, Toronto, ON M1N 3B5For Sale
 MLS ID #E13843028, RIGHT AT HOME REALTY INC.. TRREB
 - C$1,295,0006 bd3 ba-- sqft9 Allister Ave, Toronto, ON M1M 3K7For Sale
 MLS ID #E13737924, RIGHT AT HOME REALTY INC.. TRREB
 - C$1,299,0006 bd4 ba-- sqft16 Ascolda Blvd, Toronto, ON M1J 2N7For Sale
 MLS ID #E13833960, RE/MAX HALLMARK REALTY LTD.. TRREB
