Offers anytime. Welcome home! This beautifully bright and spacious detached family home is nestled on a quiet, child-safe crescent in the highly sought-after Agincourt neighborhood. Boasting 1,813 square feet of above-grade living space (per MPAC) plus a fully finished basement, this property offers the perfect blend of comfort and functionality. Step inside to find an inviting layout that flows effortlessly to the outdoor deck and privacy-fenced backyard, creating an ideal setting for entertaining or relaxing with family. Thoughtful updates include a brand-new central A/C unit (2026) for year-round peace of mind. Don't miss your chance to call this exceptional property home. Click the virtual tour link to experience the full 4K video walkthrough.
For sale
C$1,099,000
49 Kentish Cres, Toronto, ON M1S 2Z3
5beds
4baths
Single Family Residence
Built in ----
8,835 Square Feet Lot
$-- Zestimate®
C$--/sqft
C$-- HOA
What's special
Quiet child-safe crescentOutdoor deckPrivacy-fenced backyardFully finished basement
- 28 days
- 20
- 0
Zillow last checked:
Listing updated:
Listed by:
LPT REALTY
Source: TRREB,MLS®#: E13780932 Originating MLS®#: Toronto Regional Real Estate Board
Originating MLS®#: Toronto Regional Real Estate BoardFacts & features
Interior
Bedrooms & bathrooms
- Bedrooms: 5
- Bathrooms: 4
Primary bedroom
- Level: Second
- Dimensions: 4.6 x 3.3
Bedroom
- Level: Basement
- Dimensions: 5.2 x 3
Bedroom 2
- Level: Second
- Dimensions: 4.2 x 3
Bedroom 3
- Level: Second
- Dimensions: 3.3 x 3.3
Bedroom 4
- Level: Second
- Dimensions: 3.6 x 2.7
Dining room
- Level: Main
- Dimensions: 3.3 x 3
Family room
- Level: Main
- Dimensions: 5.7 x 4.54
Kitchen
- Level: Main
- Dimensions: 5.2 x 3
Living room
- Level: Main
- Dimensions: 4.88 x 4.57
Recreation
- Level: Basement
- Dimensions: 7.6 x 3.6
Heating
- Forced Air, Gas
Cooling
- Central Air
Features
- None
- Basement: Finished
- Has fireplace: No
Interior area
- Living area range: 1500-2000 null
Property
Parking
- Total spaces: 2
- Parking features: Private
- Has garage: Yes
Features
- Stories: 2
- Pool features: None
Lot
- Size: 8,835 Square Feet
- Features: Reverse Pie Lot
Details
- Parcel number: 061730261
Construction
Type & style
- Home type: SingleFamily
- Property subtype: Single Family Residence
Materials
- Aluminum Siding, Brick
- Foundation: Unknown
- Roof: Shingle
Utilities & green energy
- Sewer: Sewer
Community & HOA
Location
- Region: Toronto
Financial & listing details
- Annual tax amount: C$5,113
- Date on market: 9/14/2026
Price history
Price history is unavailable.
Public tax history
Tax history is unavailable.
Climate risks
Neighborhood: Agincourt South
Nearby schools
GreatSchools rating
No schools nearby
We couldn't find any schools near this home.


Similar homes
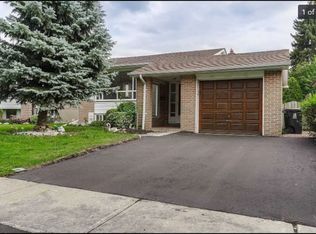
- C$1,149,0004 bd3 ba-- sqft15 Skyridge Rd, Toronto, ON M1E 4N7For Sale
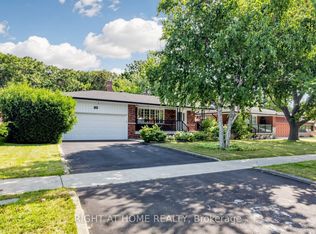 MLS ID #E13709988, RIGHT AT HOME REALTY INC.. TRREB
 - C$999,9006 bd3 ba-- sqft48 Megan Ave, Toronto, ON M1E 4A7For Sale
 MLS ID #E13780490, REALTY 21 INC.. TRREB
 - C$1,115,0003 bd2 ba-- sqft19 Bournville Dr, Toronto, ON M1E 1C3For Sale
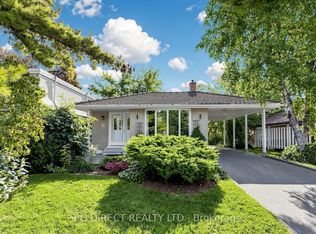 MLS ID #E13862928, PG DIRECT REALTY LTD.. TRREB
 - C$1,299,0006 bd2 ba-- sqft79 Paperbirch Dr, Toronto, ON M3C 2E6For Sale
 MLS ID #C14002634, RE/MAX REALTRON REALTY INC.. TRREB
