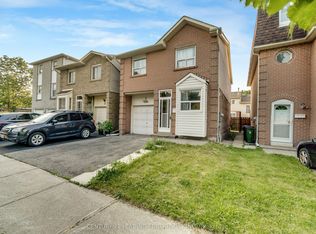
Welcome to 4 Glenstroke Drive, a lovingly maintained family home sitting on a fantastic lot featuring 62 feet of frontage and a secluded private backyard with tons of room for kids, entertaining, dining, or simply enjoying some space of your own. Inside, this well-cared-for home offers a surprisingly spacious and functional multi-level layout. The main floor features generous living and dining rooms, an eat-in kitchen with a separate breakfast area, while just a few steps down you'll find a large family room with a gas fireplace and a bright sunroom overlooking the backyard. This level also includes a bedroom and 3-piece bathroom, making it a great setup for guests, teenagers, extended family or anyone looking for a little separation from the rest of the house. Upstairs are two more generous bedrooms, including an oversized primary bedroom, along with a 4-piece bathroom. Downstairs, the house keeps going with a finished rec room, large laundry room, separate mechanical/tool room and enough crawl-space storage to hide all the stuff you promised yourself you'd eventually throw out 2 moves ago. The location makes this one even better. Set in an established Scarborough neighbourhood close to parks, shopping, restaurants, TTC and area schools including White Haven Junior Public School, St. Elizabeth Seton Catholic School and Agincourt Collegiate Institute. Scarborough Town Centre, Agincourt GO and Highway 401 are all nearby, making getting around the city easy. Perfect for a young family looking for room to grow, a downsizer who isn't quite ready to give up their space, or a buyer who sees the potential in a solid, well-maintained home on a seriously impressive lot. OPEN HOUSE SATURDAY SEPTEMBER 26TH AND SUNDAY SEPTEMBER 27TH FROM 2 - 4 PM.
For sale
C$799,999
4 Glenstroke Dr, Toronto, ON M1S 2Z9
3beds
2baths
Single Family Residence
Built in ----
4,560 Square Feet Lot
$-- Zestimate®
C$--/sqft
C$-- HOA
What's special
Oversized primary bedroomLarge laundry roomEnough crawl-space storage
- 50 days
- 35
- 3
Zillow last checked:
Listing updated:
Listed by:
FOREST HILL REAL ESTATE INC.
Source: TRREB,MLS®#: E13820118 Originating MLS®#: Toronto Regional Real Estate Board
Facts & features
Interior
Bedrooms & bathrooms
- Bedrooms: 3
- Bathrooms: 2
Bedroom
- Level: Upper
- Dimensions: 5.36 x 5.36
Bedroom 2
- Level: Upper
- Dimensions: 3.72 x 3.35
Bedroom 3
- Level: Lower
- Dimensions: 3.57 x 3.02
Bathroom
- Level: Lower
- Dimensions: 2.41 x 0.95
Bathroom
- Level: Upper
- Dimensions: 2.53 x 2.53
Other
- Level: Basement
- Dimensions: 4.88 x 3.02
Breakfast
- Level: Ground
- Dimensions: 3.41 x 2.74
Dining room
- Level: Ground
- Dimensions: 2.99 x 2.99
Family room
- Level: Lower
- Dimensions: 5.91 x 3.41
Kitchen
- Level: Ground
- Dimensions: 3.32 x 2.47
Laundry
- Level: Basement
- Dimensions: 3.48 x 2.5
Living room
- Level: Ground
- Dimensions: 3.93 x 4.57
Recreation
- Level: Basement
- Dimensions: 7.19 x 2.87
Sunroom
- Level: Lower
- Dimensions: 3.41 x 2.71
Heating
- Forced Air, Gas
Cooling
- Central Air
Features
- Other
- Basement: Finished
- Has fireplace: Yes
- Fireplace features: Family Room, Natural Gas
Interior area
- Living area range: 1500-2000 null
Property
Parking
- Total spaces: 4
- Parking features: Private
- Has garage: Yes
Features
- Pool features: None
Lot
- Size: 4,560 Square Feet
- Features: Reverse Pie Lot
Details
- Parcel number: 061730057
Construction
Type & style
- Home type: SingleFamily
- Property subtype: Single Family Residence
Materials
- Brick
- Foundation: Concrete Block
- Roof: Asphalt Shingle
Utilities & green energy
- Sewer: Sewer
Community & HOA
Location
- Region: Toronto
Financial & listing details
- Annual tax amount: C$4,819
- Date on market: 9/23/2026
Price history
Price history is unavailable.
Public tax history
Tax history is unavailable.
Climate risks
Neighborhood: Agincourt South
Nearby schools
GreatSchools rating
No schools nearby
We couldn't find any schools near this home.
Similar homes
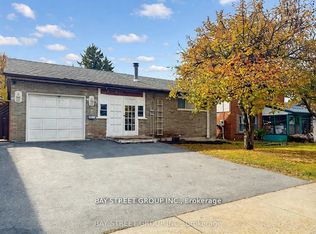
- C$830,0004 bd2 ba-- sqft95 Tineta Cres, Toronto, ON M1S 2Y5For Sale
 MLS ID #E13703000, BAY STREET GROUP INC.. TRREB
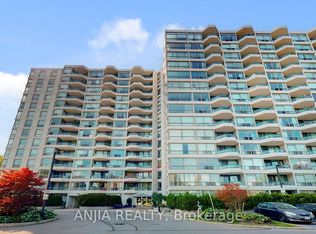
- C$820,0004 bd2 ba-- sqft45 W Burton Ct, Toronto, ON M1S 4P7For Sale
 MLS ID #E13734640, ONE PERCENT REALTY LTD.. TRREB
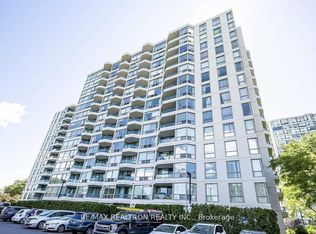
- C$769,9003 bd3 ba-- sqft5 Kimbercroft Ct, Toronto, ON M1S 4V6For Sale
 MLS ID #E13869618, CENTURY 21 LEADING EDGE REALTY INC.. TRREB
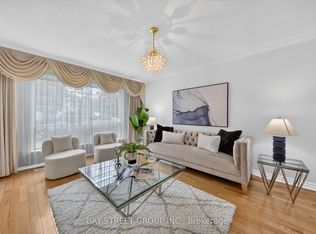
- C$899,0004 bd3 ba-- sqft18 Kentish Cres, Toronto, ON M1S 2Z4For Sale
 MLS ID #E13713448, CENTURY 21 LEADING EDGE REALTY INC.. TRREB
