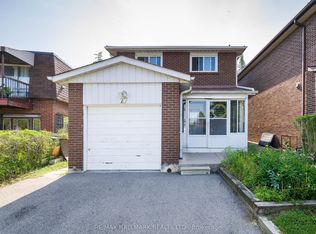
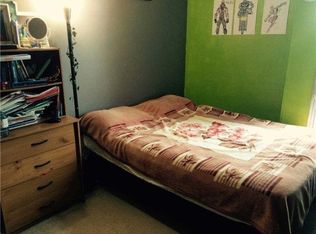
82 Key worth Trail is a detached two story house with the four generously sized bedrooms in a desirable neighbourhood. The house has been upgraded through extensive renovations. The home features hardwood floors (1st& 2nd) and vinyl floor (basement). The four bed rooms and a four piece bathroom are located in the second floor. The primary bedroom has double closets and an access to the bathroom. The laundry room with Samsung washer and dryer is conveniently located by the kitchen in the first floor. The kitchen offers ample space for meal preparation and family activity around the dining table. The family room with a fireplace and a walkout access to the patio under the canopy provides ample space for home entertainment. The house has a double garage (4 car parking). The property is over 2000square feet as per MPAC and close to schools and local amenities. The future McCowan & Sheppard subway station which is scheduled to open in 2030 is within a walking distance. The TTC bus stop is steps away**Please book showing with your Realtor/Agent, Listing Agent Represents Seller Only**
For sale
C$1,180,000
82 Keyworth Trl, Toronto, ON M1S 2V1
4beds
3baths
Single Family Residence
Built in ----
5,610 Square Feet Lot
$-- Zestimate®
C$--/sqft
C$-- HOA
What's special
Detached two story houseFour generously sized bedrooms
- 17 hours
- 9
- 0
Zillow last checked:
Listing updated:
Listed by:
CENTURY 21 NEW CONCEPT
Source: TRREB,MLS®#: E13861272 Originating MLS®#: Toronto Regional Real Estate Board
Originating MLS®#: Toronto Regional Real Estate BoardFacts & features
Interior
Bedrooms & bathrooms
- Bedrooms: 4
- Bathrooms: 3
Heating
- Forced Air, Gas
Cooling
- Central Air
Features
- Flooring: Carpet Free
- Basement: Finished
- Has fireplace: Yes
Interior area
- Living area range: 2000-2500 null
Video & virtual tour
Property
Parking
- Total spaces: 4
- Parking features: Private Double
- Has garage: Yes
Features
- Stories: 2
- Pool features: None
Lot
- Size: 5,610 Square Feet
- Features: Irregular Lot
Details
- Parcel number: 0
Construction
Type & style
- Home type: SingleFamily
- Property subtype: Single Family Residence
Materials
- Aluminum Siding, Brick
- Foundation: Concrete Block
- Roof: Asphalt Shingle
Utilities & green energy
- Sewer: Sewer
Community & HOA
Location
- Region: Toronto
Financial & listing details
- Annual tax amount: C$6,092
- Date on market: 10/5/2026
Price history
Price history is unavailable.
Public tax history
Tax history is unavailable.
Climate risks
Neighborhood: Agincourt South
Nearby schools
GreatSchools rating
No schools nearby
We couldn't find any schools near this home.

Similar homes
- C$1,148,0004 bd3 ba-- sqft53 Pebblehill Sq, Toronto, ON M1S 2P8For Sale
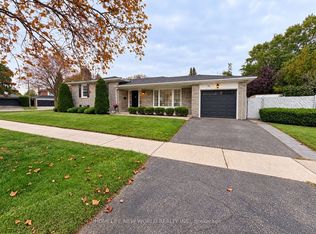 MLS ID #E13848458, HOMELIFE NEW WORLD REALTY INC.. TRREB
 - C$1,199,0005 bd3 ba-- sqft32 Lauralynn Cres, Toronto, ON M1S 2H5For Sale
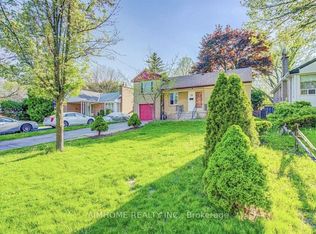 MLS ID #E13816240, AIMHOME REALTY INC.. TRREB
 - C$1,050,0004 bd2 ba-- sqft99 Amberjack Blvd, Toronto, ON M1H 2J6For Sale
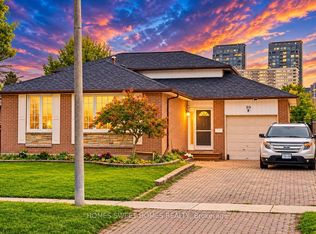 MLS ID #E13856016, HOMES SWEET HOMES REALTY. TRREB
 - C$1,098,0004 bd3 ba-- sqft17 Tineta Cres, Toronto, ON M1S 2Y5For Sale
 MLS ID #E13609424, RE/MAX COMMUNITY REALTY INC.. TRREB
