Quiet Crescent location in Fabulous Woburn neighbourhood! Inviting conrete front patio. Close to schools, recreation centre, TTC & Shops. Solid bungalow with attractive functional main floorplan & the finished basement w/fireplace, bar & pool table - makes this a great place to relax and/or entertain!
For sale
C$849,000
38 Albacore Cres, Toronto, ON M1H 2L3
3beds
1baths
Single Family Residence
Built in ----
5,569 Square Feet Lot
$-- Zestimate®
C$--/sqft
C$-- HOA
What's special
Attractive functional main floorplanPool table
- 1 day
- 5
- 0
Zillow last checked:
Listing updated:
Listed by:
RE/MAX WEST REALTY INC.
Source: TRREB,MLS®#: E13858784 Originating MLS®#: Toronto Regional Real Estate Board
Originating MLS®#: Toronto Regional Real Estate BoardFacts & features
Interior
Bedrooms & bathrooms
- Bedrooms: 3
- Bathrooms: 1
Primary bedroom
- Level: Main
- Dimensions: 3.8 x 4.6
Bedroom 2
- Level: Main
- Dimensions: 2.75 x 2.7
Bedroom 3
- Level: Main
- Dimensions: 3.8 x 2.8
Bedroom 4
- Level: Basement
- Dimensions: 3.75 x 3.3
Dining room
- Level: Main
- Dimensions: 3.05 x 3.02
Family room
- Level: Basement
- Dimensions: 7 x 6.4
Kitchen
- Level: Main
- Dimensions: 5.85 x 3.4
Laundry
- Level: Basement
- Dimensions: 5.8 x 3.05
Living room
- Level: Main
- Dimensions: 5.25 x 3.8
Recreation
- Level: Basement
- Dimensions: 6.5 x 5.45
Workshop
- Level: Basement
- Dimensions: 3.75 x 2.45
Heating
- Forced Air, Gas
Cooling
- Central Air
Features
- Primary Bedroom - Main Floor
- Basement: Finished,Separate Entrance
- Has fireplace: Yes
- Fireplace features: Wood Burning
Interior area
- Living area range: 1100-1500 null
Video & virtual tour
Property
Parking
- Total spaces: 3
- Parking features: Carport
- Has carport: Yes
Features
- Pool features: None
Lot
- Size: 5,569 Square Feet
- Features: Level, Public Transit, Rec./Commun.Centre, Park
Details
- Additional structures: Garden Shed
- Parcel number: 062720021
Construction
Type & style
- Home type: SingleFamily
- Architectural style: Bungalow
- Property subtype: Single Family Residence
Materials
- Brick
- Foundation: Concrete Block
- Roof: Asphalt Shingle
Utilities & green energy
- Sewer: Sewer
Community & HOA
Location
- Region: Toronto
Financial & listing details
- Tax assessed value: C$588,000
- Annual tax amount: C$4,512
- Date on market: 10/3/2026
Price history
Price history is unavailable.
Public tax history
Tax history is unavailable.
Climate risks
Neighborhood: Woburn
Nearby schools
GreatSchools rating
No schools nearby
We couldn't find any schools near this home.

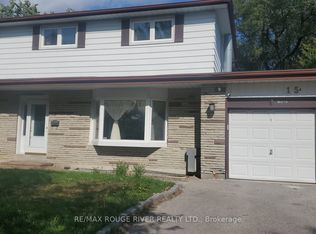

Similar homes
- C$799,9994 bd2 ba-- sqft424 Brimorton Dr, Toronto, ON M1H 2E5For Sale
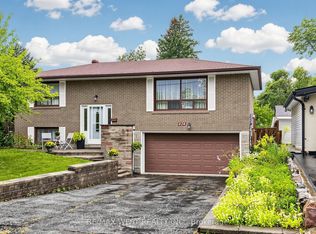 MLS ID #E13851564, RE/MAX WEST REALTY INC.. TRREB
 - C$829,9005 bd3 ba-- sqft54 Sunderland Cres, Toronto, ON M1H 2V3For Sale
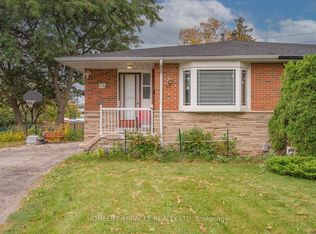 MLS ID #E13847426, HOMELIFE/MIRACLE REALTY LTD. TRREB
 - C$849,9004 bd2 ba-- sqft121 Janray Dr, Toronto, ON M1G 1Y8For Sale
 MLS ID #E13850680, CENTURY 21 REGAL REALTY INC.. TRREB
 - C$1,050,0004 bd2 ba-- sqft99 Amberjack Blvd, Toronto, ON M1H 2J6For Sale
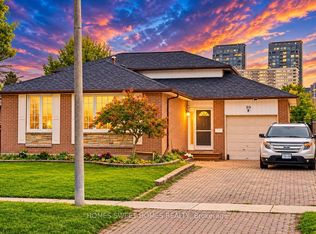 MLS ID #E13856016, HOMES SWEET HOMES REALTY. TRREB
