Welcome to this 3-bedroom detached bungalow in the highly desirable Woburn community! Situated on a generous 42 x 120 ft lot, this solid brick home offers comfort, functionality, and excellent income potential.The main level features 3 spacious bedrooms, hardwood flooring throughout, and a modern kitchen with granite countertops. The finished basement with a separate entrance includes 2 additional bedrooms, a large living room, and a kitchen, making it ideal for extended family or potential rental income.Enjoy the convenience of a private driveway with parking for up to 3 cars. Located in a prime location with outstanding transit access, to TTC and the Eglinton GO Station, Eglinton Crosstown LRT and Highway 401.Close to major amenities including Downtown Toronto, Scarborough Town Centre, University of Toronto Scarborough, Centennial College, schools, parks, shopping, restaurants, and medical facilities.A fantastic opportunity for families, investors, or first-time buyers looking for a home in a high-demand Scarborough neighbourhood with excellent transportation and amenities nearby.
For sale
C$799,000
132 Porchester Dr, Toronto, ON M1J 2R7
5beds
2baths
Single Family Residence
Built in ----
5,040 Square Feet Lot
$-- Zestimate®
C$--/sqft
C$-- HOA
What's special
- 110 days
- 35
- 0
Zillow last checked:
Listing updated:
Listed by:
RE/MAX REALTRON REALTY INC.
Source: TRREB,MLS®#: E13166496 Originating MLS®#: Toronto Regional Real Estate Board
Originating MLS®#: Toronto Regional Real Estate BoardFacts & features
Interior
Bedrooms & bathrooms
- Bedrooms: 5
- Bathrooms: 2
Primary bedroom
- Level: Main
- Dimensions: 3.94 x 2.9
Bedroom 2
- Level: Main
- Dimensions: 3.03 x 2.67
Bedroom 3
- Level: Main
- Dimensions: 3.28 x 2.46
Bedroom 4
- Level: Basement
- Dimensions: 3.51 x 3.38
Bedroom 5
- Level: Basement
- Dimensions: 3.51 x 2.95
Bathroom
- Level: Basement
- Dimensions: 2.64 x 1.85
Dining room
- Level: Main
- Dimensions: 6.86 x 3.94
Kitchen
- Level: Basement
- Dimensions: 4.19 x 2.16
Kitchen
- Level: Main
- Dimensions: 4.11 x 3.28
Living room
- Level: Main
- Dimensions: 6.86 x 3.94
Recreation
- Level: Basement
- Dimensions: 8.94 x 5.66
Heating
- Forced Air, Gas
Cooling
- Central Air
Features
- None
- Basement: Finished,Separate Entrance
- Has fireplace: No
Interior area
- Living area range: 700-1100 null
Property
Parking
- Total spaces: 3
Features
- Pool features: None
Lot
- Size: 5,040 Square Feet
Details
- Parcel number: 063690155
Construction
Type & style
- Home type: SingleFamily
- Architectural style: Bungalow
- Property subtype: Single Family Residence
Materials
- Brick
- Foundation: Concrete
- Roof: Shingle
Utilities & green energy
- Sewer: Sewer
Community & HOA
Location
- Region: Toronto
Financial & listing details
- Annual tax amount: C$4,147
- Date on market: 5/23/2026
Price history
Price history is unavailable.
Public tax history
Tax history is unavailable.
Climate risks
Neighborhood: Woburn
Nearby schools
GreatSchools rating
No schools nearby
We couldn't find any schools near this home.

Similar homes
- C$820,0004 bd2 ba-- sqft62 Sundance Cres, Toronto, ON M1G 2M2For Sale
 MLS ID #E13738586, RE/MAX EXCEL REALTY LTD.. TRREB
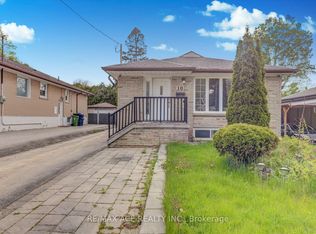
 - C$899,9997 bd4 ba-- sqft10 Blakemanor Blvd, Toronto, ON M1J 2W4For Sale
 MLS ID #E13523306, RE/MAX ACE REALTY INC.. TRREB
 - C$899,9994 bd2 ba-- sqft48 Frey Cres, Toronto, ON M1R 2C7For Sale
 MLS ID #E13763366, HOMELIFE ELITE SERVICES REALTY INC.. TRREB
 - C$839,0005 bd2 ba-- sqft578 Bellamy Rd N, Toronto, ON M1H 1G4For Sale
 MLS ID #E13536802, RE/MAX WEST REALTY INC.. TRREB
