Spacious 3+1 Bedroom Detached Bungalow In Desirable Woburn Community * Carpet-Free Home With Hardwood Flooring Throughout Main Floor * Bright & Functional Main-Floor Layout * Excellent Finished Basement Apartment With Separate Entrance, Kitchen, Bedroom, Recreation Room & 3-Pc Bath * Ideal For Extended Family Or Additional Income Potential * Large Backyard * Convenient Location Close To Schools, Transit, Shopping, Parks & Amenities * New Roof ( 1 yr) New Furnace ( 2 yrs ) Central Air (8 yrs)
For sale
C$750,000
23 Shier Dr, Toronto, ON M1J 2T1
4beds
2baths
Single Family Residence
Built in ----
5,085 Square Feet Lot
$-- Zestimate®
C$--/sqft
C$-- HOA
What's special
Large backyard
- 23 hours
- 7
- 0
Zillow last checked:
Listing updated:
Listed by:
CENTURY 21 PERCY FULTON LTD.
Source: TRREB,MLS®#: E13761158 Originating MLS®#: Toronto Regional Real Estate Board
Originating MLS®#: Toronto Regional Real Estate BoardFacts & features
Interior
Bedrooms & bathrooms
- Bedrooms: 4
- Bathrooms: 2
Primary bedroom
- Level: Main
- Dimensions: 3.85 x 2.92
Bedroom
- Level: Basement
- Dimensions: 3.66 x 2.59
Bedroom 2
- Level: Main
- Dimensions: 2.96 x 2.59
Bedroom 3
- Level: Main
- Dimensions: 3.01 x 2.46
Dining room
- Level: Main
- Dimensions: 6.86 x 3.99
Kitchen
- Level: Basement
- Dimensions: 3.32 x 2.33
Kitchen
- Level: Main
- Dimensions: 3.11 x 2.11
Living room
- Level: Main
- Dimensions: 6.86 x 3.99
Recreation
- Level: Basement
- Dimensions: 7.09 x 3.28
Heating
- Forced Air, Gas
Cooling
- Central Air
Features
- None
- Basement: Apartment,Separate Entrance
- Has fireplace: No
Interior area
- Living area range: 700-1100 null
Property
Parking
- Total spaces: 3
Features
- Pool features: None
Lot
- Size: 5,085 Square Feet
Details
- Parcel number: 063690227
Construction
Type & style
- Home type: SingleFamily
- Architectural style: Bungalow
- Property subtype: Single Family Residence
Materials
- Brick
- Foundation: Unknown
- Roof: Asphalt Shingle
Utilities & green energy
- Sewer: Sewer
Community & HOA
Location
- Region: Toronto
Financial & listing details
- Annual tax amount: C$4,089
- Date on market: 9/9/2026
Price history
Price history is unavailable.
Public tax history
Tax history is unavailable.
Climate risks
Neighborhood: Woburn
Nearby schools
GreatSchools rating
No schools nearby
We couldn't find any schools near this home.
Similar homes
- C$799,9005 bd2 ba-- sqft65 Blakemanor Blvd, Toronto, ON M1J 2W6For Sale
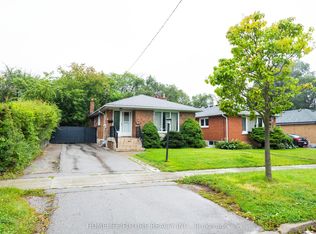 MLS ID #E13763694, HOMELIFE/FUTURE REALTY INC.. TRREB
 - C$699,9004 bd2 ba-- sqft5 Benfrisco Cres, Toronto, ON M1H 1N2For Sale
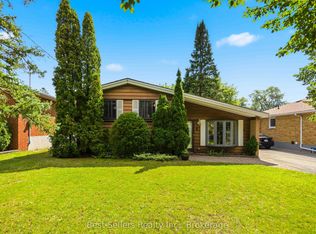 MLS ID #E13758526, Best Sellers Realty Inc.. TRREB
 - C$799,0003 bd2 ba-- sqft37 Shirley Cres, Toronto, ON M1M 1K9For Sale
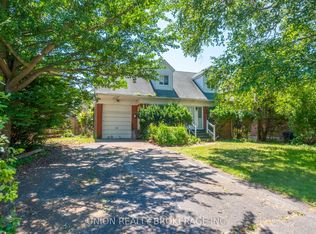 MLS ID #E13764350, UNION REALTY BROKERAGE INC.. TRREB
 - C$699,0004 bd2 ba-- sqft36 Benprice Ct, Toronto, ON M1H 1N3For Sale
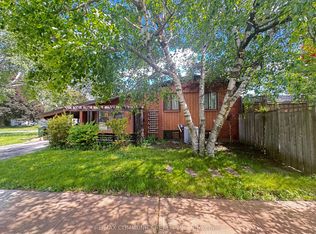 MLS ID #E13750126, RE/MAX COMMUNITY REALTY INC.. TRREB
