As is where is! Attention renovators and builders. This demand location close to schools, parks and transportation, is a family neighbourhood. This home features a solid brick bungalow with 3 bedrooms, 2 bath, carport, and private drive. Home requires attention. Consider this your blank slate. Home is priced ideally for first time home buyers, downsizer, investor and contractors alike. Lower level features above ground window, separate entrance for potential in-law capabilities.
For sale
C$699,000
63 Nelson St, Toronto, ON M1J 2V5
3beds
2baths
Single Family Residence
Built in ----
5,040 Square Feet Lot
$-- Zestimate®
C$--/sqft
C$-- HOA
What's special
Solid brick bungalowPrivate driveSeparate entrance
- 23 hours
- 55
- 3
Zillow last checked:
Listing updated:
Listed by:
ROYAL LEPAGE SIGNATURE REALTY
Source: TRREB,MLS®#: E13885616 Originating MLS®#: Toronto Regional Real Estate Board
Originating MLS®#: Toronto Regional Real Estate BoardFacts & features
Interior
Bedrooms & bathrooms
- Bedrooms: 3
- Bathrooms: 2
Primary bedroom
- Level: Main
- Dimensions: 3.95 x 2.92
Bedroom 2
- Level: Main
- Dimensions: 3.83 x 2.89
Bedroom 3
- Level: Main
- Dimensions: 2.61 x 2.92
Dining room
- Level: Main
- Dimensions: 2.99 x 2.31
Living room
- Level: Main
- Dimensions: 5 x 3.35
Recreation
- Level: Lower
- Dimensions: 7.12 x 6.72
Utility room
- Level: Lower
- Dimensions: 6.8 x 3.95
Heating
- Forced Air, Gas
Cooling
- Central Air
Features
- Other
- Basement: Unfinished
- Has fireplace: No
Interior area
- Living area range: 700-1100 null
Property
Parking
- Total spaces: 1
- Parking features: Private
- Has garage: Yes
Features
- Pool features: None
Lot
- Size: 5,040 Square Feet
Details
- Parcel number: 063690132
Construction
Type & style
- Home type: SingleFamily
- Architectural style: Bungalow
- Property subtype: Single Family Residence
Materials
- Brick
- Foundation: Concrete Block
- Roof: Asphalt Shingle
Utilities & green energy
- Sewer: Sewer
Community & HOA
Location
- Region: Toronto
Financial & listing details
- Annual tax amount: C$4,132
- Date on market: 10/11/2026
Price history
Price history is unavailable.
Public tax history
Tax history is unavailable.
Climate risks
Neighborhood: Woburn
Nearby schools
GreatSchools rating
No schools nearby
We couldn't find any schools near this home.

Similar homes
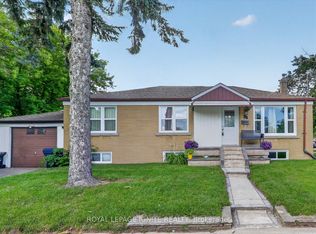
- C$799,9903 bd2 ba-- sqft57 Bakerton Dr, Toronto, ON M1J 2T3For Sale
 MLS ID #E13844764, ROYAL LEPAGE CITIZEN REALTY. TRREB
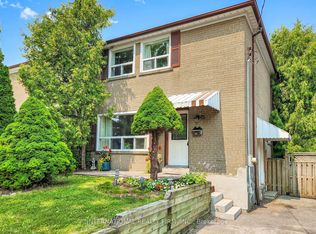
 - C$769,0003 bd2 ba-- sqft62 Porchester Dr, Toronto, ON M1J 2R5For Sale
 MLS ID #E13629548, INTERNATIONAL REALTY FIRM, INC.. TRREB
 - C$814,9993 bd1 ba-- sqft20 Alanbury Cres, Toronto, ON M1J 2Y4For Sale
 MLS ID #E13828552, ROYAL LEPAGE IGNITE REALTY. TRREB
 - C$738,0003 bd2 ba-- sqft20 Guildwood Pkwy #612, Toronto, ON M1E 5B6For Sale
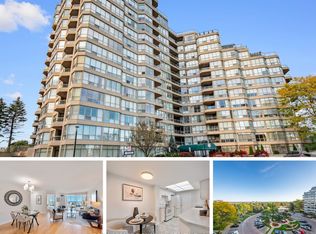 MLS ID #E13871668, ROYAL LEPAGE SIGNATURE REALTY. TRREB
