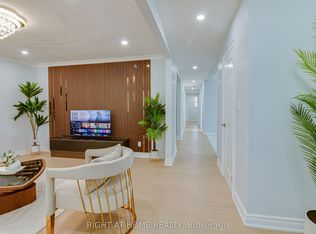
Absolutely stunning, Prime Upper Bluffs Location. This Outstanding Model Freehold only Semi detached Town Home with a back yard along with separate entrance, Situated In A Beautiful Enclave is for sale. Meticulously Maintained hardwood floors throughout and an exceptional layout filled with vibrant natural sunlight, With 3 Bedroom + 3 Bathroom. This property has a POTL fee of $200/month, which Include Water Bill, Garbage, And Snow Removal, Street And Lawn Maintenance. The Open-Concept kitchen With Granite Counter Top, Oak Stairs Big Breakfast Area With Ceramic Floors and separate living & dining spaces. Enjoy the convenience of an attached garage with an entry door and extra room for additional storage in Main floor and access to Huge Back yard . This home is ideally located close to scenic trails, multiple parks, and popular beaches. Grocery stores, the Scarborough Recreation Centre, and TTC access are just steps away. Recent upgrades include new HVAC, New Oven & Range Hood. Don't miss out on this beautiful home that perfectly blends comfort, convenience, and unique features! Location wise excellent 6 min Hwy 401; 25 min drive to downtown Toronto; 4 min Scarborough bluffs Park, 3 min to Eglinton Go station; 7 min to Kennedy Subway station by 24 hour Bus 86 and 116 ; Warden bus is in door step 8 min to Warden station. 5 minutes walk to Walmart, Tim Horton's, Bank and Groceries in walking distance. Located near the Hwy 2 Kingstone and Markham area. Don't miss this fabulous opportunity Come and see in your own eyes.
For sale
C$748,000
13 Vasto Ln, Toronto, ON M1M 0C6
3beds
3baths
Single Family Residence
Built in ----
2,470 Square Feet Lot
$-- Zestimate®
C$--/sqft
C$-- HOA
What's special
Separate entranceOak stairs
- 23 days
- 25
- 0
Zillow last checked:
Listing updated:
Listed by:
HOMELIFE/MIRACLE REALTY LTD
Source: TRREB,MLS®#: E13818134 Originating MLS®#: Toronto Regional Real Estate Board
Originating MLS®#: Toronto Regional Real Estate BoardFacts & features
Interior
Bedrooms & bathrooms
- Bedrooms: 3
- Bathrooms: 3
Primary bedroom
- Level: Second
- Dimensions: 4.36 x 3.26
Bedroom 2
- Level: Second
- Dimensions: 3.51 x 2.9
Bedroom 3
- Level: Second
- Dimensions: 3.32 x 2.9
Bathroom
- Level: Main
- Dimensions: 1.25 x 1.56
Bathroom
- Level: Second
- Dimensions: 1.25 x 2.44
Bathroom
- Level: Second
- Dimensions: 1.25 x 2.44
Breakfast
- Level: Main
- Dimensions: 3.23 x 2.44
Dining room
- Level: Main
- Dimensions: 6.89 x 4.57
Kitchen
- Level: Main
- Dimensions: 3.63 x 2.93
Laundry
- Level: Lower
- Dimensions: 0 x 0
Living room
- Level: Main
- Dimensions: 6.89 x 4.57
Heating
- Forced Air, Gas
Cooling
- Central Air
Features
- Water Meter
- Flooring: Carpet Free
- Basement: None
- Has fireplace: No
Interior area
- Living area range: 1100-1500 null
Property
Parking
- Total spaces: 2
- Parking features: Available, Front Yard Parking
- Has garage: Yes
Accessibility
- Accessibility features: None
Features
- Stories: 2
- Exterior features: Privacy
- Pool features: None
- Has view: Yes
- View description: Clear
Lot
- Size: 2,470 Square Feet
- Features: Hospital, Library, Park, Place Of Worship, Public Transit, School, Irregular Lot
Details
- Additional structures: None
- Parcel number: 064050327
- Other equipment: Sump Pump
Construction
Type & style
- Home type: SingleFamily
- Property subtype: Single Family Residence
Materials
- Brick, Concrete
- Foundation: Brick, Concrete
- Roof: Asphalt Shingle
Utilities & green energy
- Sewer: Sewer
Community & HOA
Community
- Security: Carbon Monoxide Detector(s), Smoke Detector(s)
Location
- Region: Toronto
Financial & listing details
- Annual tax amount: C$3,680
- Date on market: 9/23/2026
Price history
Price history is unavailable.
Public tax history
Tax history is unavailable.
Climate risks
Neighborhood: Scarborough Village
Nearby schools
GreatSchools rating
No schools nearby
We couldn't find any schools near this home.
Similar homes
- C$695,0005 bd2 ba-- sqft14 Lombardy Cres, Toronto, ON M1K 4N8For Sale
 MLS ID #E13778384, RE/MAX HALLMARK REALTY LTD.. TRREB
 - C$899,0003 bd2 ba-- sqft59 Cedar Dr, Toronto, ON M1J 3E9For SaleMLS ID #E13749230, CENTURY 21 PARKLAND LTD.. TRREB
- C$729,9003 bd1 ba-- sqft4450 Lawrence Ave E, Toronto, ON M1E 2T9For Sale
 MLS ID #E13583812, REALTY WEALTH GROUP INC.. TRREB
 - C$799,9005 bd3 ba-- sqft59 Coxworth Cres, Toronto, ON M1B 1E2For Sale
 MLS ID #E13655806, DREAMNEST REALTY INC.. TRREB
