Set in a family-friendly neighbourhood, this semi-detached home presents an excellent opportunity to renovate, reimagine, or explore a potential condo alternative. The property features a spacious 125-ft-deep lot with a large backyard, a living room,dining area, a bedroom overlooking the rear garden, a kitchen walk-out, hardwood floors, windows throughout, a 4-piece bathroom, and a garden shed.The legal front-yard parking adds valuable convenience, while the generous lot offers plenty of outdoor space and future possibilities.Enjoy a great location close to parks, schools, East York Community Centre, TTC, the Danforth's vibrant shopping and dining, Broadview Subway Station, and the DVP. The future Cosburn Subway Station on the Ontario Line adds to the area's long-term appeal and connectivity. An excellent opportunity to create a home tailored to your vision in a well-established and increasingly connected East York community.
For sale
C$629,000
41 Gowan Ave, Toronto, ON M4K 2C8
2beds
2baths
Single Family Residence
Built in ----
2,171 Square Feet Lot
$-- Zestimate®
C$--/sqft
C$-- HOA
What's special
Large backyardDining areaKitchen walk-outHardwood floorsWindows throughoutGarden shedLegal front-yard parking
- 5 hours
- 10
- 0
Zillow last checked:
Listing updated:
Listed by:
RE/MAX HALLMARK REALTY LTD.
Source: TRREB,MLS®#: E13876550 Originating MLS®#: Toronto Regional Real Estate Board
Originating MLS®#: Toronto Regional Real Estate BoardFacts & features
Interior
Bedrooms & bathrooms
- Bedrooms: 2
- Bathrooms: 2
Heating
- Baseboard, Gas
Cooling
- None
Features
- Other
- Basement: Unfinished
- Has fireplace: No
Interior area
- Living area range: < 700 null
Property
Parking
- Total spaces: 1
Features
- Pool features: None
Lot
- Size: 2,171 Square Feet
- Features: Rec./Commun.Centre, School, Public Transit, Hospital
Details
- Parcel number: 103990195
Construction
Type & style
- Home type: SingleFamily
- Architectural style: Other
- Property subtype: Single Family Residence
Materials
- Brick
- Foundation: Other
- Roof: Other
Utilities & green energy
- Sewer: Sewer
Community & HOA
Location
- Region: Toronto
Financial & listing details
- Annual tax amount: C$4,047
- Date on market: 10/8/2026
Price history
Price history is unavailable.
Public tax history
Tax history is unavailable.
Climate risks
Neighborhood: Broadview North
Nearby schools
GreatSchools rating
No schools nearby
We couldn't find any schools near this home.
Similar homes
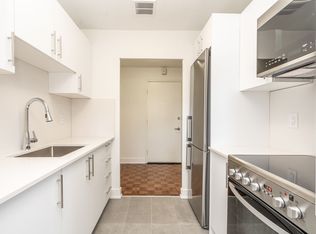
- C$649,0004 bd2 ba-- sqft478 Logan Ave, Toronto, ON M4M 2P4For Sale
 MLS ID #E13863952, RE/MAX HALLMARK REALTY LTD.. TRREB
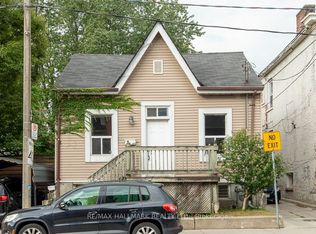
 - C$649,9002 bd1 ba-- sqft1190 Dundas St E Unit 1114, Toronto, ON M4M 0C5For Sale
 MLS ID #E13874206, HARVEY KALLES REAL ESTATE LTD.. TRREB
 - C$849,0002 bd1 ba-- sqft37 Gowan Ave, Toronto, ON M4K 2C8For Sale
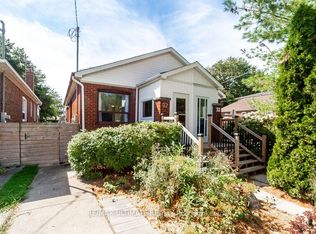 MLS ID #E13780860, RE/MAX ULTIMATE REALTY INC.. TRREB
 - C$649,0002 bd2 ba-- sqft1135 Logan Ave #703, Toronto, ON M4K 3Y2For Sale
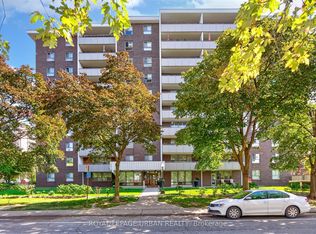 MLS ID #E13785626, ROYAL LEPAGE URBAN REALTY. TRREB
