Attention builders, renovators & end users - a rare opportunity to secure a premium lot on one of Oakwood Village's most coveted streets! Tucked away on a quiet cul-de-sac lined with stunning brand-new custom-built homes, 2 Mulberry Cres is a true builder's dream. The home is being sold in as-is condition for land value - bring your vision and build your masterpiece among the multi-million dollar new builds that surround it. Unbeatable location just steps to the vibrant shops, cafes & restaurants of St. Clair West, with the 512 streetcar a short stroll away and the new Oakwood Station on the Eglinton Crosstown LRT nearby. Minutes to Wychwood Barns & its beloved Saturday farmers' market, Cedarvale Park & Ravine trails, Humewood Park, Oakwood Village Library & Arts Centre, and quick access to Allen Rd for an easy commute. Sought-after school district including J R Wilcox Community School & Oakwood Collegiate Institute. Streets like this rarely come up - a quiet, family-friendly enclave where neighbours know each other, surrounded by the energy of one of Toronto's fastest-appreciating pockets. Don't miss your chance to build new on Mulberry!
For sale
C$825,000
2 Mulberry Cres, Toronto, ON M6C 1N5
2beds
2baths
Single Family Residence
Built in ----
2,005 Square Feet Lot
$-- Zestimate®
C$--/sqft
C$-- HOA
What's special
Quiet cul-de-sac
- 61 days
- 30
- 1
Zillow last checked:
Listing updated:
Listed by:
FOREST HILL REAL ESTATE INC.
Source: TRREB,MLS®#: C13548820 Originating MLS®#: Toronto Regional Real Estate Board
Originating MLS®#: Toronto Regional Real Estate BoardFacts & features
Interior
Bedrooms & bathrooms
- Bedrooms: 2
- Bathrooms: 2
Heating
- Forced Air, Gas
Cooling
- None
Features
- None
- Basement: Unfinished
- Has fireplace: No
Interior area
- Living area range: 700-1100 null
Property
Parking
- Parking features: None
Features
- Pool features: None
- Has view: Yes
- View description: Trees/Woods
Lot
- Size: 2,005 Square Feet
- Features: Cul de Sac/Dead End, Fenced Yard, Library, Park, Place Of Worship, Public Transit
- Topography: Dry,Flat
Details
- Additional structures: Shed
- Parcel number: 104560597
Construction
Type & style
- Home type: SingleFamily
- Architectural style: Bungalow
- Property subtype: Single Family Residence
Materials
- Brick
- Foundation: Unknown
- Roof: Unknown
Utilities & green energy
- Sewer: Sewer
Community & HOA
Location
- Region: Toronto
Financial & listing details
- Annual tax amount: C$4,611
- Date on market: 7/10/2026
Price history
Price history is unavailable.
Public tax history
Tax history is unavailable.
Climate risks
Neighborhood: Oakwood
Nearby schools
GreatSchools rating
No schools nearby
We couldn't find any schools near this home.
Similar homes
- C$899,9004 bd3 ba-- sqft61 Greensides Ave, Toronto, ON M6G 3P5For Sale
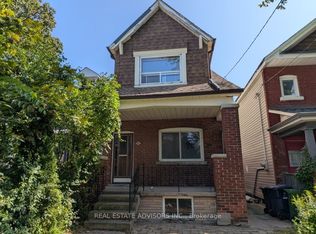 MLS ID #C13733212, REAL ESTATE ADVISORS INC.. TRREB
 - C$899,0005 bd3 ba-- sqft472 Crawford St, Toronto, ON M6G 3J8For Sale
 MLS ID #C13756772, VALERY REAL ESTATE INC.. TRREB
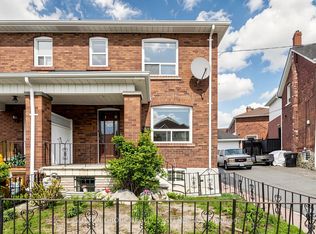
 - C$849,0004 bd2 ba-- sqft2 Rockwell Ave, Toronto, ON M6N 1N3For Sale
 MLS ID #W13703256, MODERN SOLUTION REALTY INC.. TRREB
 - C$795,0003 bd2 ba-- sqft683 Old Weston Rd, Toronto, ON M6N 3B6For Sale
 MLS ID #W13461936, SUTTON GROUP REALTY SYSTEMS INC.. TRREB
