An excellent opportunity for first-time buyers, renovators, investors, or those looking to build in a thriving South Etobicoke neighbourhood. This charming solid 2-bedroom detached bungalow is located in the sought-after New Toronto community and sits on a sizeable lot with plenty of future potential. Offered in as-is condition, the home features; original wood trim in most rooms, fenced yard, detached garage, cosey front porch to relax and enjoy the day, a separate side entrance that may lend itself to future income or multi-generational living possibilities. The deep backyard offers ample outdoor space for family gatherings and gardening enthusiasts..Enjoy the convenience of being just moments from the lakefront, parks, trails, transit, schools, and an array of neighbourhood shops, cafés, and dining options. With easy access to major highways, GO Transit, and downtown Toronto, this property offers the perfect combination of urban convenience and community charm. A fantastic chance to secure a property in one of South Etobicoke's most desirable waterfront neighbourhoods.
For sale
C$815,000
77 5th St E, Toronto, ON M8V 2Z1
2beds
2baths
Single Family Residence
Built in ----
3,218 Square Feet Lot
$-- Zestimate®
C$--/sqft
C$-- HOA
What's special
Fenced yardDetached garageSeparate side entrance
- 1 day |
- 20 |
- 2 |
Zillow last checked:
Listing updated:
Listed by:
RE/MAX CONDOS PLUS CORPORATION
Source: TRREB,MLS®#: W13682224 Originating MLS®#: Toronto Regional Real Estate Board
Originating MLS®#: Toronto Regional Real Estate BoardFacts & features
Interior
Bedrooms & bathrooms
- Bedrooms: 2
- Bathrooms: 2
Heating
- Heat Pump, Other Source
Cooling
- None
Features
- None
- Basement: Unfinished
- Has fireplace: No
Interior area
- Living area range: < 700 null
Property
Parking
- Total spaces: 2
- Parking features: Mutual
- Has garage: Yes
Features
- Pool features: None
Lot
- Size: 3,218 Square Feet
Details
- Parcel number: 004739017
Construction
Type & style
- Home type: SingleFamily
- Architectural style: Bungalow
- Property subtype: Single Family Residence
Materials
- Brick
- Foundation: Concrete Block
- Roof: Asphalt Shingle
Utilities & green energy
- Sewer: Sewer
Community & HOA
Location
- Region: Toronto
Financial & listing details
- Annual tax amount: C$4,488
- Date on market: 8/17/2026
Price history
Price history is unavailable.
Public tax history
Tax history is unavailable.
Climate risks
Neighborhood: New Toronto
Nearby schools
GreatSchools rating
No schools nearby
We couldn't find any schools near this home.
- C$2,4003 bd1 ba-- sqft78 5th St UNIT 1, Toronto, ON M8V2Z3For Rent

- C$2,4003 bd1 ba-- sqft78 5th St #4, Toronto, ON M8V2Z3For Rent
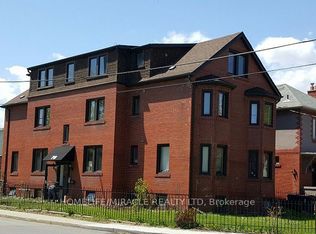
- C$2,4003 bd1 ba-- sqft78 5th St #2, Toronto, ON M8V2Z3For Rent
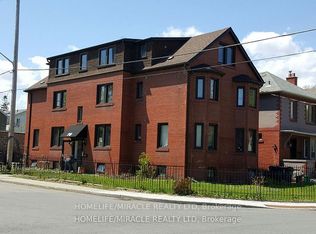
- C$---- bd-- ba-- sqft94 5th St, Toronto, ON M8V2Z3Off Market
- C$1,299,0005,763 sqft175B Lake Shore Dr, Toronto, ON M8V1Z4Lot/Land
- C$1,499,0004 bd3 ba-- sqft52 3rd St, Toronto, ON M8V2X8For Sale
- C$--2 bd1 ba900 sqft2855 Lake Shore Blvd W #1, Toronto, ON M8V1H8Off Market
- C$--1 bd1 ba200 sqft2819 Lake Shore Blvd W, Toronto, ON M8V1H6Off Market
Similar homes
- C$819,0002 bd1 ba-- sqft262 Melrose St, Toronto, ON M8Z 1G6For Sale
 MLS ID #W13670212, RE/MAX PROFESSIONALS INC.. TRREB
 - C$888,0002 bd2 ba-- sqft73 17th St, Toronto, ON M8V 3K5For Sale
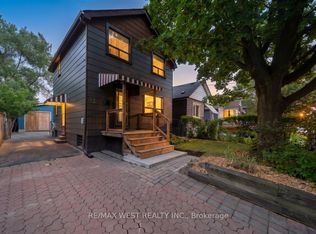 MLS ID #W13668074, RE/MAX WEST REALTY INC.. TRREB
 - C$999,0003 bd2 ba-- sqft154 5th St, Toronto, ON M8V 2Z7For Sale
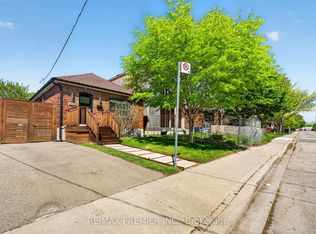 MLS ID #W13661836, RE/MAX PREMIER INC.. TRREB
 - C$829,0003 bd2 ba-- sqft65 Manitoba St, Toronto, ON M8Y 1E1For Sale
 MLS ID #W13657194, RE/MAX CROSSROADS REALTY INC.. TRREB
 - C$830,0002 bd2 ba-- sqft21 17th St, Toronto, ON M8V 3K2For SaleMLS ID #W13480814, HOMELIFE/CIMERMAN REAL ESTATE LIMITED. TRREB
- C$929,9005 bd3 ba-- sqft52 17th St, Toronto, ON M8V 3K3For SaleMLS ID #W13666610, CENTURY 21 PEOPLE`S CHOICE REALTY INC.. TRREB
- C$839,0002 bd1 ba-- sqft85 Albani St #3, Toronto, ON M8V 1X3For SaleMLS ID #W13661084, ROYAL LEPAGE REAL ESTATE SERVICES LTD.. TRREB
- C$765,0002 bd1 ba-- sqft59 Vanevery St, Toronto, ON M8V 1Y5For SaleMLS ID #W13665506, EXP REALTY. TRREB
- C$749,0002 bd1 ba-- sqft74 16th St, Toronto, ON M8V 3K1For SaleMLS ID #W13591908, REMAX YOUR COMMUNITY REALTY. TRREB
- C$699,0002 bd2 ba-- sqft53 21st St, Toronto, ON M8V 3L8For SaleMLS ID #W13611694, RE/MAX PROFESSIONALS INC.. TRREB
- C$775,0003 bd2 ba-- sqft179 Thirtieth St, Toronto, ON M8W 3C6For SaleMLS ID #W13579502, ALEKSIC REALTY INC.. TRREB
- C$829,9993 bd2 ba-- sqft54 16th St, Toronto, ON M8V 3J8For SaleMLS ID #W12657374, INTERCITY REALTY INC.. TRREB
- C$699,9992 bd1 ba-- sqft2261 Lake Shore Blvd W #607, Toronto, ON M8V 3X1For SaleMLS ID #W13684650, RE/MAX REALTY ENTERPRISES INC.. TRREB
- C$848,0004 bd2 ba-- sqft53 24th St N, Toronto, ON M8V 3N3For SaleMLS ID #W13167732, CEG REAL ESTATE INC.. TRREB
- C$899,0003 bd2 ba-- sqft14 26th St, Toronto, ON M8V 3R3For SaleMLS ID #W13579912, HOMELIFE FRONTIER REALTY INC.. TRREB
- C$849,9002 bd1 ba-- sqft86 Ash Cres, Toronto, ON M8W 1E6For SaleMLS ID #W13048154, ROYAL LEPAGE PORRITT REAL ESTATE. TRREB
- C$649,0002 bd2 ba-- sqft2269 Lake Shore Blvd W #2105, Toronto, ON M8V 3X6For SaleMLS ID #W13687238, ROYAL LEPAGE REAL ESTATE SERVICES LTD.. TRREB
- C$999,8883 bd2 ba-- sqft4 Elton Cres, Toronto, ON M8W 2X8For SaleMLS ID #W13662156, RE/MAX REALTY SPECIALISTS INC.. TRREB
- C$749,9004 bd2 ba-- sqft33 Dayton Ave, Toronto, ON M8Z 3L8For SaleMLS ID #W13612646, ROYAL LEPAGE REALTY PLUS. TRREB
- C$945,0003 bd2 ba-- sqft159 Hillside Ave, Toronto, ON M8V 1T3For SaleMLS ID #W13593970, RE/MAX REALTY SPECIALISTS INC.. TRREB
