Welcome to 179 Thirtieth Street - a rare opportunity in the heart of Alderwood, zoned E1 for flexible residential or commercial use.Set on a generous 25 ft x 134.58 ft lot, this charming bungalow offers exceptional versatility - ideal as a family home, an income-generating property, or a live-work opportunity for a home-based business or office (offices, research & development, light manufacturing, warehousing & distribution, business parks, and employment-supportive service commercial uses all permitted under E1 zoning).The main level has been freshly painted and updated with new laminate flooring, featuring two well-appointed bedrooms and a bright, sun-filled kitchen with stainless steel appliances, granite countertops, and abundant natural light throughout.A separate entrance leads to the fully finished basement - complete with its own laminate flooring, a spacious recreation room with large windows, an additional bedroom with closet, and a second kitchen. Perfect for extended family living or as a potential rental income suite.Additional features include a private garage and a large driveway with ample parking. Ideally located just minutes from transit, shopping, and major highways, this property offers the best of both worlds: a peaceful residential setting with the added potential for commercial or investment use.A truly unique opportunity in one of Toronto's most sought-after neighborhoods - residential comfort meets commercial possibility.
For sale
C$775,000
179 Thirtieth St, Toronto, ON M8W 3C6
3beds
2baths
Single Family Residence
Built in ----
3,364 Square Feet Lot
$-- Zestimate®
C$--/sqft
C$-- HOA
What's special
- 5 days |
- 17 |
- 2 |
Zillow last checked:
Listing updated:
Listed by:
ALEKSIC REALTY INC.
Source: TRREB,MLS®#: W13579502 Originating MLS®#: Toronto Regional Real Estate Board
Originating MLS®#: Toronto Regional Real Estate BoardFacts & features
Interior
Bedrooms & bathrooms
- Bedrooms: 3
- Bathrooms: 2
Primary bedroom
- Level: Main
- Dimensions: 3.63 x 2.85
Bedroom
- Level: Basement
- Dimensions: 4.35 x 2.25
Bedroom 2
- Level: Main
- Dimensions: 3.05 x 2.95
Kitchen
- Level: Basement
- Dimensions: 4 x 2.1
Kitchen
- Level: Main
- Dimensions: 4.51 x 2.63
Laundry
- Level: Basement
- Dimensions: 2.95 x 2.9
Living room
- Level: Main
- Dimensions: 4.65 x 2.8
Recreation
- Level: Basement
- Dimensions: 4.5 x 4.4
Heating
- Water, Gas
Cooling
- Wall Unit(s)
Features
- Flooring: Carpet Free
- Basement: Separate Entrance,Finished
- Has fireplace: No
Interior area
- Living area range: 700-1100 null
Property
Parking
- Total spaces: 3
- Parking features: Mutual
- Has garage: Yes
Features
- Pool features: None
Lot
- Size: 3,364 Square Feet
Details
- Parcel number: 075890042
Construction
Type & style
- Home type: SingleFamily
- Architectural style: Bungalow
- Property subtype: Single Family Residence
Materials
- Stucco (Plaster)
- Foundation: Concrete Block
- Roof: Shingle
Utilities & green energy
- Sewer: Sewer
Community & HOA
Location
- Region: Toronto
Financial & listing details
- Annual tax amount: C$3,616
- Date on market: 7/17/2026
ALEKSIC REALTY INC.
ALEKSIC REALTY INC.
By pressing Contact Agent, you agree that the real estate professional identified above may call/text you about your search, which may involve use of automated means and pre-recorded/artificial voices. You don't need to consent as a condition of buying any property, goods, or services. Message/data rates may apply. You also agree to our Terms of Use. Zillow does not endorse any real estate professionals. We may share information about your recent and future site activity with your agent to help them understand what you're looking for in a home.
Price history
Price history is unavailable.
Public tax history
Tax history is unavailable.
Climate risks
Neighborhood: Alderwood
Nearby schools
GreatSchools rating
No schools nearby
We couldn't find any schools near this home.
- C$--1 bd1 ba-- sqft167 Thirtieth St #4, Etobicoke, ON M8W3C3Off Market

- C$---- bd1 ba-- sqft167 Thirtieth St #5, Etobicoke, ON M8W3C3Off Market
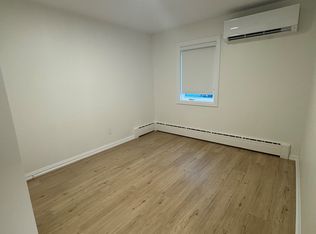
- C$--1 bd1 ba-- sqft167 Thirtieth St #4, Etobicoke, ON M8W3C3Off Market
- C$---- bd1 ba-- sqft167 Thirtieth St #3, Etobicoke, ON M8W3C3Off Market
- C$--2 bd1 ba-- sqft167 Thirtieth St #6, Etobicoke, ON M8W3C3Off Market
- C$--4 bd4 ba-- sqft167 Thirtieth St #1, Etobicoke, ON M8W3C3Off Market
- C$---- bd1 ba-- sqft167 Thirtieth St #STUDIO, Etobicoke, ON M8W3C3Off Market
- C$--1 bd1 ba-- sqft167 Thirtieth St #1-BEDROOM, Etobicoke, ON M8W3C3Off Market
Similar homes
- C$749,0002 bd1 ba-- sqft16 43rd St, Toronto, ON M8W 3P6For Sale
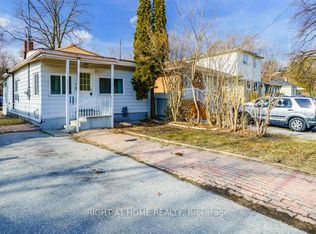 MLS ID #W12780482, RIGHT AT HOME REALTY INC.. TRREB
 - C$699,9993 bd2 ba-- sqft75 Rockcliffe Blvd, Toronto, ON M6N 4R4For Sale
 MLS ID #W13560690, SUTTON GROUP-ADMIRAL REALTY INC.. TRREB
 - C$899,9005 bd2 ba-- sqft1147 Dufferin St, Toronto, ON M6H 4B7For Sale
 MLS ID #W13582660, RE/MAX REALTY SERVICES INC.. TRREB
 - C$795,0003 bd2 ba-- sqft53 Juliet Cres, Toronto, ON M6M 1N5For Sale
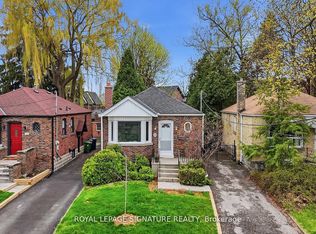 MLS ID #W13463740, ROYAL LEPAGE SIGNATURE REALTY. TRREB
 - C$795,0003 bd2 ba-- sqft683 Old Weston Rd, Toronto, ON M6N 3B6For SaleMLS ID #W13461936, SUTTON GROUP REALTY SYSTEMS INC.. TRREB
- C$789,0004 bd3 ba-- sqft118 Nathaniel Cres, Brampton, ON L6Y 5M3For SaleMLS ID #W13576742, RE/MAX OPTIMUM REALTY. TRREB
- C$799,0003 bd1 ba-- sqft38 Ypres Rd, Toronto, ON M6M 1N9For SaleMLS ID #W13443770, RE/MAX HALLMARK REALTY LTD.. TRREB
- C$799,8884 bd3 ba-- sqft29A S Station St, Toronto, ON M9N 3T8For SaleMLS ID #W13010398, M.R.S. REALTY INC.. TRREB
- C$1,049,0004 bd2 ba-- sqft19 Silvercrest Ave, Toronto, ON M8W 2S3For SaleMLS ID #W13475764, FOREST HILL REAL ESTATE INC.. TRREB
- C$729,9995 bd3 ba-- sqft285 Old Weston Rd, Toronto, ON M6N 3A7For SaleMLS ID #W13456032, BRIMSTONE REALTY BROKERAGE INC.. TRREB
- C$888,0003 bd2 ba-- sqft30 Benway Dr, Toronto, ON M9W 1Z3For SaleMLS ID #W13528186, ROYAL LEPAGE SUPREME REALTY. TRREB
- C$1,079,0003 bd2 ba-- sqft11 Stock Ave, Toronto, ON M8Z 5C3For SaleMLS ID #W13434404, RE/MAX PROFESSIONALS INC.. TRREB
- C$799,9005 bd2 ba-- sqft91 Vauxhall Dr, Toronto, ON M1P 1R1For SaleMLS ID #E13563512, RE/MAX REALTRON REALTY INC.. TRREB
- C$789,0004 bd2 ba-- sqft1 Council Cres, Toronto, ON M3J 1J5For SaleMLS ID #W13421606, RE/MAX METROPOLIS REALTY. TRREB
- C$799,0002 bd2 ba-- sqft63 Chamberlain Ave, Toronto, ON M6E 4J9For SaleMLS ID #W13218214, SUTTON GROUP - SUMMIT REALTY INC.. TRREB
- C$750,0004 bd2 ba-- sqft227 Verobeach Blvd, Toronto, ON M9M 1R4For SaleMLS ID #W13001588, CRESCENT REAL ESTATE INC.. TRREB
- C$969,9002 bd2 ba-- sqft2966 Islington Ave, Toronto, ON M9L 2K6For SaleMLS ID #W13584444, COLDWELL BANKER THE REAL ESTATE CENTRE. TRREB
- C$849,0003 bd2 ba-- sqftWindermere by The Lake Townhomes, Toronto, ON M6S 5B4For SaleMLS ID #W13166884, RE/MAX REALTRON REALTY INC.. TRREB
- C$919,9005 bd2 ba-- sqft31 Frankton Cres, Toronto, ON M3J 1C2For SaleMLS ID #W13564960, RIGHT AT HOME REALTY INC.. TRREB
- C$789,9994 bd4 ba-- sqft17 Dawes Rd, Brampton, ON L6X 0R8For SaleMLS ID #W13540994, RE/MAX REALTY SERVICES INC.. TRREB
