Excellent location. Why rent when you can afford this detached property with income potential in a Busy area / neighborhood. A rare, detached home with private garage & driveway in a high demand area. A very convenient pocket, surrounded by parks, reputable schools, transit, shopping, Weston Station, Humber river, Rec park, Farmers market, Bank and quick access to Hwy 400 &401. This home offers three bedrooms, two kitchens ideal for multi-generational living or rental income with entrance to basement from garage. This is an exceptional opportunity for first time home buyer to have a detach property in a convenient location. Perfect concrete backyard with huge storage plus huge balcony for evening relaxation. Very well kept home with same owners for last 30 years. Great opportunity for families or investors...
For sale
C$799,888
29A S Station St, Toronto, ON M9N 3T8
4beds
3baths
Single Family Residence
Built in ----
2,000 Square Feet Lot
$-- Zestimate®
C$--/sqft
C$-- HOA
What's special
Private garage and drivewaySurrounded by parksThree bedroomsTwo kitchens
- 89 days |
- 22 |
- 0 |
Zillow last checked:
Listing updated:
Listed by:
M.R.S. REALTY INC.
Source: TRREB,MLS®#: W13010398 Originating MLS®#: Toronto Regional Real Estate Board
Originating MLS®#: Toronto Regional Real Estate BoardFacts & features
Interior
Bedrooms & bathrooms
- Bedrooms: 4
- Bathrooms: 3
Primary bedroom
- Description: Primary Bedroom
- Level: Upper
- Area: 12.6 Square Meters
- Area source: Other
- Dimensions: 3.75 x 3.36
Bedroom
- Description: Bedroom
- Level: Basement
- Area: 22.2 Square Meters
- Area source: Other
- Dimensions: 6.00 x 3.70
Bedroom
- Description: Bedroom
- Level: Upper
- Area: 16.69 Square Meters
- Area source: Other
- Dimensions: 4.45 x 3.75
Bedroom
- Description: Bedroom
- Level: Upper
- Area: 7.44 Square Meters
- Area source: Other
- Dimensions: 3.10 x 2.40
Dining room
- Description: Dining Room
- Level: Main
- Area: 21.75 Square Meters
- Area source: Other
- Dimensions: 5.80 x 3.75
Kitchen
- Description: Kitchen
- Level: Main
- Area: 9.75 Square Meters
- Area source: Other
- Dimensions: 3.75 x 2.60
Kitchen
- Description: Kitchen
- Level: Basement
- Area: 16.65 Square Meters
- Area source: Other
- Dimensions: 4.50 x 3.70
Living room
- Description: Living Room
- Level: Main
- Area: 21.75 Square Meters
- Area source: Other
- Dimensions: 5.80 x 3.75
Heating
- Baseboard, Electric
Cooling
- None
Features
- In-Law Capability
- Flooring: Carpet Free
- Basement: Apartment
- Has fireplace: Yes
Interior area
- Living area range: 1100-1500 null
Video & virtual tour
Property
Parking
- Total spaces: 3
- Parking features: Private
- Has garage: Yes
Features
- Stories: 2
- Pool features: None
Lot
- Size: 2,000 Square Feet
Construction
Type & style
- Home type: SingleFamily
- Property subtype: Single Family Residence
Materials
- Brick
- Foundation: Unknown
- Roof: Asphalt Shingle
Utilities & green energy
- Sewer: Sewer
Community & HOA
Location
- Region: Toronto
Financial & listing details
- Annual tax amount: C$3,129
- Date on market: 4/17/2026
M.R.S. REALTY INC.
M.R.S. REALTY INC.
By pressing Contact Agent, you agree that the real estate professional identified above may call/text you about your search, which may involve use of automated means and pre-recorded/artificial voices. You don't need to consent as a condition of buying any property, goods, or services. Message/data rates may apply. You also agree to our Terms of Use. Zillow does not endorse any real estate professionals. We may share information about your recent and future site activity with your agent to help them understand what you're looking for in a home.
Price history
Price history is unavailable.
Public tax history
Tax history is unavailable.
Climate risks
Neighborhood: Weston
Nearby schools
GreatSchools rating
No schools nearby
We couldn't find any schools near this home.
- C$1,379,0004 bd5 ba-- sqft33 S Station St, Toronto, ON M9N2B2For Sale

- C$2,5002 bd1 ba-- sqft58 Rosemount Ave W #8, Toronto, ON M9N3B3For Rent
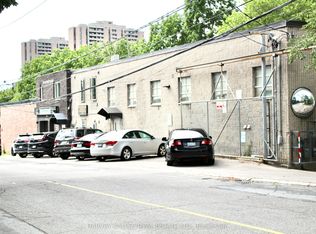
- C$875,0004 bd2 ba1.8k sqft31 John St, Toronto, ON M9N1J4Sold

- C$525,0001 bd1 ba-- sqft20 John St #922, Toronto, ON M9N0B2For Sale

- C$--1 bd1 ba481 sqft20 John St #1119, Toronto, ON M9N0B2Off Market
- C$599,0001 bd1 ba-- sqft20 John St #1117, Toronto, ON M9N0B2For Sale
- C$--2 bd2 ba730 sqft20 John St, Toronto, ON M9N1J2Off Market
- C$--2 bd1 ba850 sqft75 Rosemount Ave #2B, Toronto, ON M9N3B5Off Market
Similar homes
- C$970,0004 bd3 ba-- sqft12 Kentroyal Dr, Toronto, ON M9P 2M8For Sale
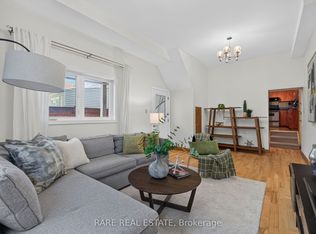 MLS ID #W13511296, RARE REAL ESTATE. TRREB
 - C$859,9003 bd3 ba-- sqft67 Kay Dr, Toronto, ON M9V 4X8For Sale
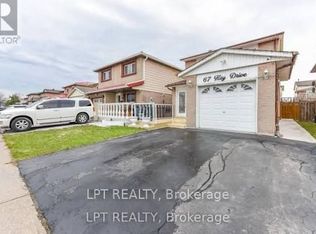 MLS ID #W13564046, LPT REALTY. TRREB
 - C$789,0004 bd2 ba-- sqft1 Council Cres, Toronto, ON M3J 1J5For Sale
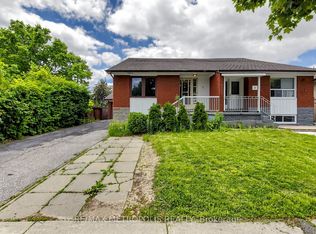 MLS ID #W13421606, RE/MAX METROPOLIS REALTY. TRREB
 - C$788,8883 bd3 ba-- sqft83 Odoardo Di Santo Cir, Toronto, ON M3L 0E9For Sale
 MLS ID #W13422726, RIGHT AT HOME REALTY INC.. TRREB
 - C$799,9004 bd2 ba-- sqft3200 Morning Star Dr, Mississauga, ON L4T 1X5For SaleMLS ID #W13075704, RE/MAX GOLD REALTY INC.. TRREB
- C$905,0003 bd3 ba-- sqft35 Montcalm Ave, Toronto, ON M6E 4N5For SaleMLS ID #W13021562, KIC REALTY. TRREB
- C$885,0006 bd2 ba-- sqft68 Paulvale Cres, Toronto, ON M3J 1K5For SaleMLS ID #W13016128, RE/MAX METROPOLIS REALTY. TRREB
- C$800,0004 bd2 ba-- sqft291 Kennedy Rd E, Toronto, ON M1N 3P6For SaleMLS ID #E13205848, RE/MAX METROPOLIS REALTY. TRREB
- C$799,9994 bd4 ba-- sqft103 Chloe Cres, Markham, ON L3S 2H9For SaleMLS ID #N13553260, EXP REALTY. TRREB
- C$895,9004 bd3 ba-- sqft135 Autumn Glen Cir, Toronto, ON M9W 6B3For SaleMLS ID #W13236692, iCloud Realty Ltd.. TRREB
- C$925,0003 bd2 ba-- sqft80 Cayuga Ave, Toronto, ON M6N 2G3For SaleMLS ID #W12949034, FABIANO REALTY INC.. TRREB
- C$949,9992 bd2 ba-- sqft25 Ronald Ave, Toronto, ON M6E 4M5For SaleMLS ID #W13229166, PMT REALTY INC.. TRREB
- C$848,8005 bd3 ba-- sqft98 Natal Ave, Toronto, ON M1N 3V6For SaleMLS ID #E13471362, REALTY 21 INC.. TRREB
- C$779,0004 bd4 ba-- sqft81 Roadmaster Ln, Brampton, ON L7A 3A8For SaleMLS ID #W13520916, RE/MAX REALTY SERVICES INC.. TRREB
- C$869,9004 bd4 ba-- sqft18 McGraw Ave, Brampton, ON L6X 3M4For SaleMLS ID #W13535050, RE/MAX GOLD REALTY INC.. TRREB
- C$1,150,0003 bd2 ba-- sqft24 Battersea Cres, Toronto, ON M6L 1G8For SaleMLS ID #W13490702, REALTY LIFE LTD.. TRREB
- C$974,9994 bd4 ba-- sqft2 Wellsprings Dr, Brampton, ON L6V 4S5For SaleMLS ID #W13554888, HOMELIFE EXCELSIOR REALTY INC.. TRREB
- C$799,0004 bd3 ba-- sqft102 Jenny Wrenway, Toronto, ON M2H 2Z2For SaleMLS ID #C13508176, FIRST CLASS REALTY INC.. TRREB
- C$875,0006 bd4 ba-- sqft48 Ashdale Rd, Brampton, ON L6Y 5M9For SaleMLS ID #W13549546, iCloud Realty Ltd.. TRREB
- C$599,9994 bd2 ba-- sqft60 Chipwood Cres, Brampton, ON L6V 2E5For SaleMLS ID #W13559684, EXECUTIVE REAL ESTATE SERVICES LTD.. TRREB
