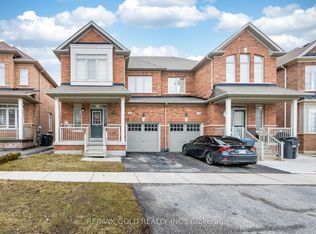
This house is highly desirable because It has 4+2 bedrooms and is situated at a very prime location of Mississauga and Brampton border and steps away from highway 407. It has a 2-bedroom basement finished legally according to bylaws of city of Brampton for your in laws. This house Offers a well-designed layout with a spacious living room & family room, with hardwood flooring on the main level. large windows in whole house welcome natural light all day. Spacious veranda in front of the house is to sit and relax. It is at a walking distance to Abraham Mosque. A highly rated High School is situated nearby. It is also at a walking distance to grocery stores, Bus stops and worship places.
For sale
C$875,000
48 Ashdale Rd, Brampton, ON L6Y 5M9
6beds
4baths
Single Family Residence
Built in ----
2,484 Square Feet Lot
$-- Zestimate®
C$--/sqft
C$-- HOA
What's special
Well-designed layout
- 46 days |
- 19 |
- 1 |
Zillow last checked:
Listing updated:
Listed by:
iCloud Realty Ltd.
Source: TRREB,MLS®#: W13549546 Originating MLS®#: Toronto Regional Real Estate Board
Originating MLS®#: Toronto Regional Real Estate BoardFacts & features
Interior
Bedrooms & bathrooms
- Bedrooms: 6
- Bathrooms: 4
Primary bedroom
- Level: Second
- Dimensions: 5.18 x 3.66
Bedroom
- Level: Basement
- Dimensions: 3.05 x 3.04
Bedroom
- Level: Basement
- Dimensions: 3.06 x 3.05
Bedroom 2
- Level: Second
- Dimensions: 4.51 x 3.96
Bedroom 3
- Level: Second
- Dimensions: 3.72 x 3.17
Bedroom 4
- Level: Second
- Dimensions: 3.78 x 3.05
Breakfast
- Level: Main
- Dimensions: 3.08 x 2.44
Dining room
- Level: Main
- Dimensions: 3.72 x 5.21
Family room
- Level: Main
- Dimensions: 3.55 x 4.27
Family room
- Level: Basement
- Dimensions: 0 x 0
Kitchen
- Level: Main
- Dimensions: 3.08 x 2.87
Living room
- Level: Main
- Dimensions: 3.72 x 5.21
Heating
- Forced Air, Gas
Cooling
- Central Air
Features
- Other
- Basement: Finished,Separate Entrance
- Has fireplace: Yes
Interior area
- Living area range: 1500-2000 null
Video & virtual tour
Property
Parking
- Total spaces: 4
- Parking features: Garage
- Has garage: Yes
Features
- Stories: 2
- Pool features: None
Lot
- Size: 2,484 Square Feet
- Features: Clear View, Fenced Yard, Library, Park, Public Transit, School
Details
- Parcel number: 140854713
Construction
Type & style
- Home type: SingleFamily
- Property subtype: Single Family Residence
Materials
- Brick, Brick Front
- Foundation: Poured Concrete
- Roof: Asphalt Shingle
Utilities & green energy
- Sewer: Sewer
- Water: Unknown
Community & HOA
Location
- Region: Brampton
Financial & listing details
- Annual tax amount: C$6,147
- Date on market: 7/10/2026
Price history
Price history is unavailable.
Public tax history
Tax history is unavailable.
Climate risks
Neighborhood: Bram West
Nearby schools
GreatSchools rating
No schools nearby
We couldn't find any schools near this home.
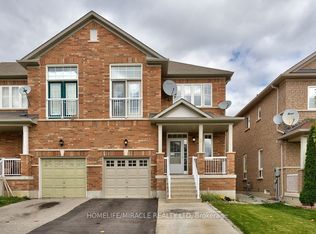
- C$3,7004 bd3 ba-- sqft3 Ashdale Rd, Brampton, ON L6Y5M7For Rent
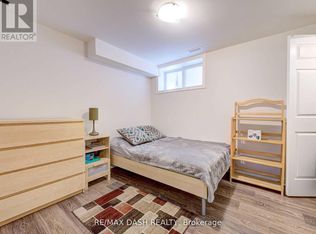
- C$--1 bd1 ba700 sqft14 Ness Rd, Brampton, ON L6Y5N6Off Market
- C$--5 bd5 ba3k sqft7 Geranium Cres, Brampton, ON L6Y1N8Off Market
- C$3,5994 bd3 ba-- sqft33 Nomad Cres, Brampton, ON L6Y5N5For Rent

- C$1,8002 bd1 ba-- sqft33 Nomad Cres #BASEMENT, Brampton, ON L6Y5N5For Rent
- C$699,0004 bd3 ba-- sqft118 Nathaniel Cres, Brampton, ON L6Y5M3For Sale
- C$--2 bd1 ba750 sqft29 Nomad Cres #2, Brampton, ON L6Y5N5Off Market
- C$1,7002 bd1 ba-- sqft28 Stephanie Ave, Brampton, ON L6Y5N3For Rent
Similar homes
- C$999,9006 bd4 ba-- sqft12 Pefferlaw Cir, Brampton, ON L6Y 0K2For Sale
 MLS ID #W13605936, RE/MAX GOLD REALTY INC.. TRREB
 - C$899,0004 bd4 ba-- sqft5661 Volpe Ave, Mississauga, ON L5V 3A6For Sale
 MLS ID #W13709756, iCloud Realty Ltd.. TRREB
 - C$899,9005 bd3 ba-- sqft62 Rosedale Ave W, Brampton, ON L6X 1K1For Sale
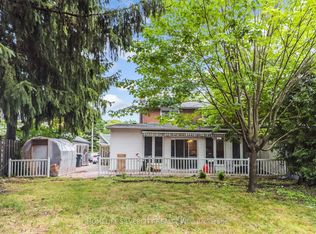 MLS ID #W13535342, HOMELIFE SILVERCITY REALTY INC.. TRREB
 - C$849,9994 bd3 ba-- sqft49 Baby Pointe Trl, Brampton, ON L7A 0W3For Sale
 MLS ID #W13702032, RE/MAX GOLD REALTY INC.. TRREB
 - C$949,9995 bd3 ba-- sqft83 Fairglen Ave, Brampton, ON L6X 1K7For SaleMLS ID #W13659962, iCloud Realty Ltd.. TRREB
- C$1,065,0006 bd4 ba-- sqft20 Tatra Cres, Brampton, ON L6Y 0K5For SaleMLS ID #W13524284, RE/MAX GOLD REALTY INC.. TRREB
- C$879,9004 bd4 ba-- sqft56 Pefferlaw Cir, Brampton, ON L6Y 0K1For SaleMLS ID #W13615000, ROYAL LEPAGE CERTIFIED REALTY. TRREB
- C$1,089,9006 bd4 ba-- sqft63 Pennsylvania Ave, Brampton, ON L6Y 4P3For SaleMLS ID #W13608290, RIGHT AT HOME REALTY INC.. TRREB
- C$969,0004 bd4 ba-- sqft14 Timberlane Dr, Brampton, ON L6Y 3Y3For SaleMLS ID #W13502014, iCloud Realty Ltd.. TRREB
- C$849,9005 bd4 ba-- sqft64 Dolphin Song Cres, Brampton, ON L6R 2A7For SaleMLS ID #W13603126, RE/MAX REALTY SPECIALISTS INC.. TRREB
- C$789,0005 bd4 ba-- sqft96 Archdekin Dr, Brampton, ON L6V 1Y7For SaleMLS ID #W13655998, ACRO GOLD REALTY INC.. TRREB
- C$849,9994 bd4 ba-- sqft34 Worthington Ave, Brampton, ON L7A 1M9For SaleMLS ID #W13610512, RE/MAX GOLD REALTY INC.. TRREB
- C$879,9003 bd3 ba-- sqft69 Legend Ln, Brampton, ON L6X 5B6For SaleMLS ID #W13488200, SUTTON GROUP ELITE REALTY INC.. TRREB
- C$929,0006 bd4 ba-- sqft23 Capistro St, Brampton, ON L7A 3J2For SaleMLS ID #W13610252, ROYAL LEPAGE CREDIT VALLEY REAL ESTATE. TRREB
- C$899,7005 bd3 ba-- sqft77 Blackthorn Ln, Brampton, ON L6V 3L1For SaleMLS ID #W13456188, GLOBAL BRICKS EXECUTIVE HOMES REALTY. TRREB
- C$815,0005 bd2 ba-- sqft38 Welbeck Dr, Brampton, ON L6X 2L1For SaleMLS ID #W12482075, iCloud Realty Ltd.. TRREB
- C$899,9004 bd4 ba-- sqft145 Valonia Dr, Brampton, ON L6V 4J1For SaleMLS ID #W13602534, UPSTATE REALTY INC.. TRREB
- C$949,9005 bd4 ba-- sqft114 Edenbrook Hill Dr, Brampton, ON L7A 2P2For SaleMLS ID #W13675398, HOMELIFE/MIRACLE REALTY LTD. TRREB
- C$824,0006 bd4 ba-- sqft23 Judith Cres, Brampton, ON L6S 3J3For SaleMLS ID #W13563148, RE/MAX GOLD REALTY INC.. TRREB
- C$899,0005 bd4 ba-- sqft16 Elmpark Ct, Brampton, ON L6P 1A8For SaleMLS ID #W13631328, RISING STAR REALTY LTD.. TRREB
