Welcome To 38 Welbeck Dr .The Most Sought After Northwood Park Brampton. Detached Bungalow with plenty of natural light. Located On A Large 54X164 Ft Lot. Main Floor With Combined Living/Dining Rooms, Eat In Kitchen. 3 Generous Sized Bedrooms On Main Floor. Separate Entrance To Basement With Tons of Potential to Renovate And Generate Rental Income! Large Backyard Perfect For Entertaining and Relaxing. Close To Public Transportation, Shopping, Recreational Facilities, And Walking Distance To Schools! A Beautiful Home in a Mature Brampton Neighbourhood. Nestled on a quiet, tree-lined street in one of Brampton's most established communities, this charming home offers the perfect blend of comfort, character, and convenience. Set on a spacious lot, 38 Welbeck Drive Boasts a Warm and inviting Newly Renovated Main floor with Brand new appliances. Families will love the close proximity to excellent schools, community centres, shopping, and everyday amenities. With quick access to major highways and transit, commuting is effortless while still enjoying the quiet charm of this well-established pocket.
For sale
C$815,000
38 Welbeck Dr, Brampton, ON L6X 2L1
5beds
2baths
Single Family Residence
Built in ----
8,856 Square Feet Lot
$-- Zestimate®
C$--/sqft
C$-- HOA
What's special
Plenty of natural lightEat in kitchenGenerous sized bedroomsQuiet tree-lined streetNewly renovated main floorBrand new appliances
- 313 days
- 0
- 0
Zillow last checked:
Listing updated:
Listed by:
iCloud Realty Ltd.
Source: TRREB,MLS®#: W12482075 Originating MLS®#: Toronto Regional Real Estate Board
Originating MLS®#: Toronto Regional Real Estate BoardFacts & features
Interior
Bedrooms & bathrooms
- Bedrooms: 5
- Bathrooms: 2
Primary bedroom
- Level: Main
- Dimensions: 3.9 x 3.39
Bedroom
- Level: Basement
- Dimensions: 5 x 3.79
Bedroom
- Level: Basement
- Dimensions: 3.36 x 2.18
Bedroom 2
- Level: Main
- Dimensions: 3.86 x 2.69
Bedroom 3
- Level: Main
- Dimensions: 2.83 x 2.74
Dining room
- Level: Main
- Dimensions: 2.51 x 2.6
Kitchen
- Level: Main
- Dimensions: 6.95 x 3.32
Living room
- Level: Main
- Dimensions: 2.59 x 2.42
Recreation
- Level: Basement
- Dimensions: 6.81 x 3.36
Heating
- Forced Air, Gas
Cooling
- Central Air
Features
- None
- Basement: Separate Entrance
- Has fireplace: No
Interior area
- Living area range: 1100-1500 null
Video & virtual tour
Property
Parking
- Total spaces: 5
- Parking features: Carport
- Has carport: Yes
Features
- Pool features: None
Lot
- Size: 8,856 Square Feet
- Features: Fenced Yard, Irregular Lot
Details
- Parcel number: 140960218
Construction
Type & style
- Home type: SingleFamily
- Architectural style: Bungalow
- Property subtype: Single Family Residence
Materials
- Brick
- Foundation: Concrete
- Roof: Asphalt Shingle
Utilities & green energy
- Sewer: Sewer
Community & HOA
Location
- Region: Brampton
Financial & listing details
- Annual tax amount: C$5,390
- Date on market: 10/25/2025
Price history
Price history is unavailable.
Public tax history
Tax history is unavailable.
Climate risks
Neighborhood: Northwood Park
Nearby schools
GreatSchools rating
No schools nearby
We couldn't find any schools near this home.
Similar homes
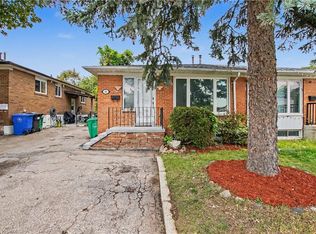
- C$924,0005 bd4 ba-- sqft2 Banner Rd, Brampton, ON L6X 4K6For Sale
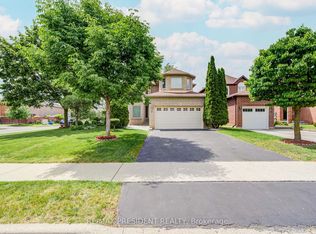 MLS ID #W13742460, CENTURY 21 PRESIDENT REALTY INC.. TRREB
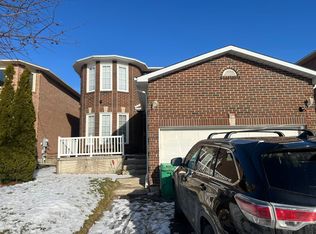
 - C$799,0005 bd4 ba-- sqft39 Manett Cres, Brampton, ON L6X 4X4For Sale
 MLS ID #W13710588, iCloud Realty Ltd.. TRREB
 - C$695,0006 bd2 ba-- sqft68 Campbell Dr, Brampton, ON L6X 2H7For Sale
 MLS ID #W13719622, OWN IT REALTY INC.. TRREB
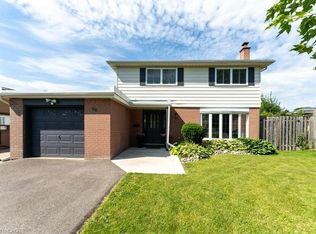
 - C$849,0005 bd4 ba-- sqft11 Dudley Pl, Brampton, ON L6T 3C2For Sale
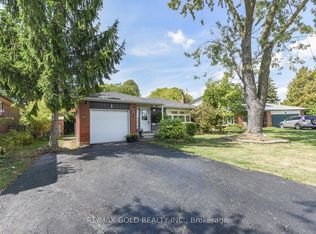 MLS ID #W13741856, RE/MAX GOLD REALTY INC.. TRREB
