Welcome To 17 Rock Haven Lane. Enjoy Elegant Living In A Prestigious & Desirable Neighbourhood In The Heart Of Downtown Brampton. This stunning three-story, three-bedroom executive town home offers the ultimate in convenience and value. The multi-level design provides ample space including generously sized bedrooms, bathrooms, and a versatile living area ideal for entertaining or relaxing.Large Eat-In Kitchen Area, the kitchen leads to a W/O balcony., Ground Fl Family Room With W/O To Fenced Cozy Backyard.Walk to Downtown ,Transit & Go station,Gage park, Pubs, and much more.Ideal For Commuter Or Small Family.
For sale
C$599,000
17 Rock Haven Ln, Brampton, ON L6X 0H2
4beds
2baths
Townhouse
Built in ----
1,096 Square Feet Lot
$-- Zestimate®
C$--/sqft
C$-- HOA
What's special
Generously sized bedroomsLarge eat-in kitchen areaFenced cozy backyard
- 30 days
- 36
- 2
Zillow last checked:
Listing updated:
Listed by:
REALTY 21 INC.
Source: TRREB,MLS®#: W13660620 Originating MLS®#: Toronto Regional Real Estate Board
Originating MLS®#: Toronto Regional Real Estate BoardFacts & features
Interior
Bedrooms & bathrooms
- Bedrooms: 4
- Bathrooms: 2
Primary bedroom
- Description: Primary Bedroom
- Level: Upper
- Area: 12.2 Square Meters
- Area source: Other
- Dimensions: 3.96 x 3.08
Bedroom 2
- Description: Bedroom 2
- Level: Third
- Area: 6.75 Square Meters
- Area source: Other
- Dimensions: 3.08 x 2.19
Bedroom 3
- Description: Bedroom 3
- Level: Third
- Area: 6.55 Square Meters
- Area source: Other
- Dimensions: 2.99 x 2.19
Breakfast
- Description: Breakfast
- Level: Main
- Area: 16.51 Square Meters
- Area source: Other
- Dimensions: 4.45 x 3.71
Dining room
- Description: Dining Room
- Level: Main
- Area: 19.45 Square Meters
- Area source: Other
- Dimensions: 5.72 x 3.40
Family room
- Description: Family Room
- Level: Ground
- Area: 11.98 Square Meters
- Area source: Other
- Dimensions: 3.78 x 3.17
Kitchen
- Description: Kitchen
- Level: Main
- Area: 16.51 Square Meters
- Area source: Other
- Dimensions: 4.45 x 3.71
Laundry
- Description: Laundry
- Level: Ground
- Area: 0 Square Meters
- Area source: Other
- Dimensions: 2.1 x 2.39
Living room
- Description: Living Room
- Level: Main
- Area: 19.45 Square Meters
- Area source: Other
- Dimensions: 5.72 x 3.40
Heating
- Forced Air, Gas
Cooling
- Central Air
Appliances
- Included: Water Heater
Features
- Basement: Finished,Walk-Out Access
- Has fireplace: No
Interior area
- Living area range: 1100-1500 null
Property
Parking
- Total spaces: 2
- Parking features: Private
- Has attached garage: Yes
Features
- Stories: 2
- Pool features: None
Lot
- Size: 1,096 Square Feet
Details
- Parcel number: 141070406
Construction
Type & style
- Home type: Townhouse
- Property subtype: Townhouse
- Attached to another structure: Yes
Materials
- Brick, Other
- Foundation: Brick
- Roof: Asphalt Shingle
Utilities & green energy
- Sewer: Sewer
Community & HOA
Location
- Region: Brampton
Financial & listing details
- Annual tax amount: C$4,017
- Date on market: 8/11/2026
Price history
Price history is unavailable.
Public tax history
Tax history is unavailable.
Climate risks
Neighborhood: Downtown Brampton
Nearby schools
GreatSchools rating
No schools nearby
We couldn't find any schools near this home.


Similar homes
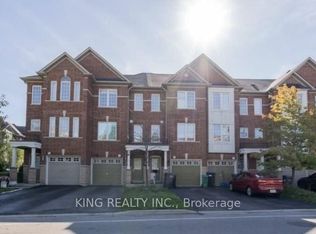
- C$599,9004 bd3 ba-- sqftBrickyard, Brampton, ON L6V 4M2For Sale
 MLS ID #W13725238, EXP REALTY. TRREB
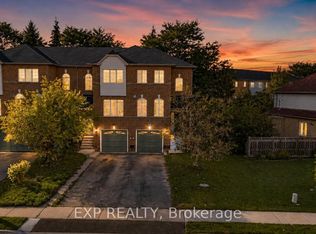
 - C$729,0003 bd2 ba-- sqft14 Rock Haven Ln, Brampton, ON L6X 0H2For Sale
 MLS ID #W13524268, HOMELIFE/MIRACLE REALTY LTD. TRREB
 - C$699,9004 bd2 ba-- sqft120 Railroad St #40, Brampton, ON L6X 5A1For Sale
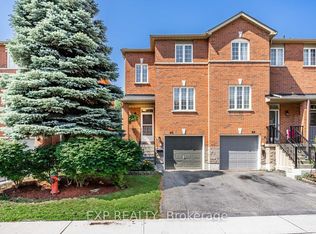 MLS ID #W13226878, EXP REALTY. TRREB
 - C$719,9004 bd4 ba-- sqft224 Timberlane Dr, Brampton, ON L6Y 4V6For Sale
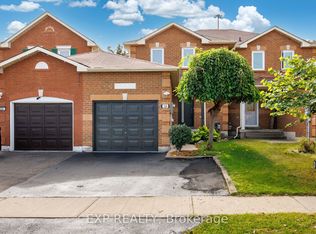 MLS ID #W13762982, EXP REALTY. TRREB
