Welcome to this beautifully fully renovated 3-bedroom bungalow, perfectly nestled in one of Brampton's most established and family-friendly neighbourhoods. Thoughtfully updated throughout, this home offers a seamless blend of modern finishes and comfortable living, making it an ideal choice for first-time buyers, young families, or those looking to downsize without compromise. The main level features a bright and inviting layout, highlighted by a stylish kitchen complete with stainless steel appliances, sleek cabinetry, and an oversized island with a breakfast bar-perfect for casual dining and entertaining. The living spaces are warm and functional, offering an ideal setting for both everyday living and hosting guests.The unfinished basement presents an incredible opportunity to create a rental unit with a separate entrance. Already equipped with a 3-piece bathroom and dedicated laundry area, the lower level is a blank canvas ready for your personal touch. Outside, enjoy the convenience of a detached single-car garage along with three additional parking spaces on the private driveway. Located just minutes from Downtown Brampton, Gage Park, and the Rose Theatre, this home offers exceptional lifestyle convenience. Walking distance to the Brampton GO Station makes commuting a breeze, while nearby top-rated schools, community centres, places of worship, shopping, dining, and everyday essentials ensure everything you need is close at hand. Surrounded by parks, trails, and green space, this is a wonderful opportunity to enjoy both urban convenience and outdoor living. A true turnkey home in a highly desirable location, don't miss it! - Some photos are virtually enhanced/staged
Under contract
C$499,000
46 McMurchy Ave N, Brampton, ON L6X 1Y1
3beds
2baths
Single Family Residence
Built in ----
5,722 Square Feet Lot
$-- Zestimate®
C$--/sqft
C$-- HOA
What's special
Thoughtfully updated throughoutBright and inviting layoutStylish kitchenStainless steel appliancesSleek cabinetryDetached single-car garage
- 13 days |
- 210 |
- 4 |
Zillow last checked:
Listing updated:
Listed by:
PROPERTY.CA INC.
Source: TRREB,MLS®#: W13573610 Originating MLS®#: Toronto Regional Real Estate Board
Originating MLS®#: Toronto Regional Real Estate BoardFacts & features
Interior
Bedrooms & bathrooms
- Bedrooms: 3
- Bathrooms: 2
Primary bedroom
- Level: Main
- Dimensions: 3.12 x 3.08
Bedroom 2
- Level: Main
- Dimensions: 3.08 x 3.03
Bedroom 3
- Level: Main
- Dimensions: 2.45 x 2.14
Dining room
- Level: Main
- Dimensions: 4.43 x 3.63
Kitchen
- Level: Main
- Dimensions: 3.7 x 3.63
Living room
- Level: Main
- Dimensions: 4.43 x 3.63
Heating
- Forced Air, Gas
Cooling
- Central Air
Features
- None
- Basement: Unfinished
- Has fireplace: No
Interior area
- Living area range: 700-1100 null
Property
Parking
- Total spaces: 4
- Parking features: Private
- Has garage: Yes
Features
- Pool features: None
Lot
- Size: 5,722 Square Feet
Details
- Parcel number: 141080054
Construction
Type & style
- Home type: SingleFamily
- Architectural style: Bungalow
- Property subtype: Single Family Residence
Materials
- Stucco (Plaster)
- Foundation: Concrete
- Roof: Asphalt Shingle
Utilities & green energy
- Sewer: Sewer
Community & HOA
Location
- Region: Brampton
Financial & listing details
- Annual tax amount: C$5,270
- Date on market: 7/16/2026
PROPERTY.CA INC.
PROPERTY.CA INC.
By pressing Contact Agent, you agree that the real estate professional identified above may call/text you about your search, which may involve use of automated means and pre-recorded/artificial voices. You don't need to consent as a condition of buying any property, goods, or services. Message/data rates may apply. You also agree to our Terms of Use. Zillow does not endorse any real estate professionals. We may share information about your recent and future site activity with your agent to help them understand what you're looking for in a home.
Price history
Price history is unavailable.
Public tax history
Tax history is unavailable.
Climate risks
Neighborhood: Downtown Brampton
Nearby schools
GreatSchools rating
No schools nearby
We couldn't find any schools near this home.
- C$775,0003 bd2 ba-- sqft13 Rock Haven Ln, Brampton, ON L6X0H2For Sale

- C$689,0004 bd2 ba-- sqft17 Rock Haven Ln, Brampton, ON L6X0H2For Sale
- C$729,0003 bd2 ba-- sqft14 Rock Haven Ln, Brampton, ON L6X0H2For Sale

- C$799,9994 bd3 ba-- sqft75 West St W, Brampton, ON L6X1W1For Sale
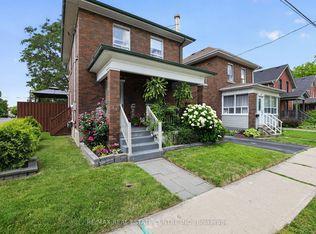
- C$1,2501 bd1 ba-- sqft70 West St W, Brampton, ON L6X1V9For Rent
- C$--1 bd1 ba642 sqft49 McMurchy Ave N #507, Brampton, ON L6X1X6Off Market
- C$--2 bd1 ba897 sqft49 McMurchy Ave N #202, Brampton, ON L6X1X6Off Market
- C$--2 bd1 ba897 sqft49 McMurchy Ave N #702, Brampton, ON L6X1X6Off Market
Similar homes
- C$599,9994 bd2 ba-- sqft60 Chipwood Cres, Brampton, ON L6V 2E5For Sale
 MLS ID #W13559684, EXECUTIVE REAL ESTATE SERVICES LTD.. TRREB
 - C$674,9003 bd3 ba-- sqft123 Brickyard Way, Brampton, ON L6V 4M2For Sale
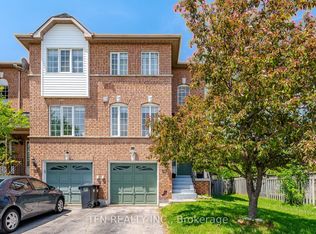 MLS ID #W13610326, TFN REALTY INC.. TRREB
 - C$649,9004 bd3 ba-- sqft16 Crawford Dr, Brampton, ON L6V 2C7For Sale
 MLS ID #W13584044, RE/MAX GOLD REALTY INC.. TRREB
 - C$649,0004 bd2 ba-- sqft116 Addington Cres, Brampton, ON L6T 2R5For Sale
 MLS ID #W13605780, ESTATE #1 REALTY SERVICES INC.. TRREB
 - C$729,0003 bd2 ba-- sqft14 Rock Haven Ln, Brampton, ON L6X 0H2For SaleMLS ID #W13524268, HOMELIFE/MIRACLE REALTY LTD. TRREB
- C$499,0002 bd2 ba-- sqft81 Hansen Rd N #62, Brampton, ON L6V 3C7For SaleMLS ID #W12682698, iCloud Realty Ltd.. TRREB
- C$689,0004 bd2 ba-- sqft17 Rock Haven Ln, Brampton, ON L6X 0H2For SaleMLS ID #W13515670, REALTY 21 INC.. TRREB
- C$499,0003 bd2 ba-- sqft1020 Central Park Dr #2, Brampton, ON L6S 3J5For SaleMLS ID #W13436380, RIGHT AT HOME REALTY INC.. TRREB
- C$698,8003 bd2 ba-- sqft101 Skegby Rd, Brampton, ON L6V 2T8For SaleMLS ID #W13480424, RE/MAX PREMIER THE OP TEAM. TRREB
- C$699,9003 bd3 ba-- sqft3 Holmstead Ct, Brampton, ON L6S 1R9For SaleMLS ID #W13590632, TRI-CITY GOLD REALTY INC.. TRREB
- C$739,0003 bd2 ba-- sqft14 Flamingo Cres, Brampton, ON L6T 2G5For SaleMLS ID #W13575638, RE/MAX GOLD REALTY INC.. TRREB
- C$533,9902 bd2 ba-- sqft100 Dufay Rd #29, Brampton, ON L7A 4S3For SaleMLS ID #W13502266, HOMELIFE/MIRACLE REALTY LTD. TRREB
- C$710,0006 bd2 ba-- sqft68 Campbell Dr, Brampton, ON L6X 2H7For SaleMLS ID #W13130682, OWN IT REALTY INC.. TRREB
- C$699,9004 bd2 ba-- sqft120 Railroad St #40, Brampton, ON L6X 5A1For SaleMLS ID #W13226878, EXP REALTY. TRREB
- C$649,0004 bd2 ba-- sqft95 Huntingwood Cres, Brampton, ON L6S 1S5For SaleMLS ID #W13440784, LPT REALTY. TRREB
- C$730,0004 bd2 ba-- sqft9 Glenridge Rd, Brampton, ON L6S 1N2For SaleMLS ID #W13591630, RE/MAX REALTY SERVICES INC.. TRREB
- C$748,0005 bd3 ba-- sqft33 Earlsdale Cres, Brampton, ON L6T 3A7For SaleMLS ID #W13592976, EXP REALTY. TRREB
- C$687,5003 bd1 ba-- sqft84 Cassander Cres, Brampton, ON L6Z 1Z2For SaleMLS ID #W13478196, Bosley Real Estate Ltd.. TRREB
- C$599,9003 bd2 ba-- sqft1 Jacobs Sq, Brampton, ON L6S 2M4For SaleMLS ID #W13017370, NEWGEN REALTY EXPERTS. TRREB
- C$699,0004 bd3 ba-- sqft75 Royal Salisbury Way, Brampton, ON L6V 3J3For SaleMLS ID #W13582180, HIRANI REALTY INC.. TRREB
