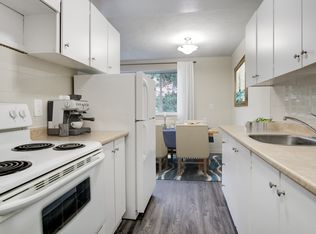
Experience the rare feel of a semi-detached home in this beautifully maintained end-unit townhouse, ideally positioned with no homes behind and unobstructed views of lush green space, the park, and cricket pitch. Offering over 1,500 sq. ft. of total living space, this bright and inviting home features a finished walk-out basement and a stunning backyard retreat complete with a storage shed for added convenience.The sun-filled main level showcases large windows throughout, filling the home with natural light. Enjoy your morning coffee in the bright breakfast area, which walks out to a spacious second-floor deck-perfect for summer barbecues, entertaining guests, or simply relaxing while taking in the peaceful views.Step outside and enjoy direct exterior access to the backyard, a unique feature that enhances both convenience and privacy. Located in a highly desirable neighbourhood, you're just a short walk from Brampton GO Station, Gage Park, Rose Theatre, and Chris Gibson Recreation Centre, with easy access to transit, shopping, dining, and everyday amenities.A perfect blend of space, comfort, and location-this is one you won't want to miss.
For sale
C$699,900
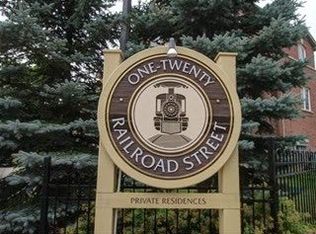
120 Railroad St #40, Brampton, ON L6X 5A1
4beds
2baths
Townhouse
Built in ----
-- sqft lot
$-- Zestimate®
C$--/sqft
C$223/mo HOA
What's special
- 90 days
- 15
- 0
Zillow last checked:
Listing updated:
Listed by:
EXP REALTY
Source: TRREB,MLS®#: W13226878 Originating MLS®#: Toronto Regional Real Estate Board
Originating MLS®#: Toronto Regional Real Estate BoardFacts & features
Interior
Bedrooms & bathrooms
- Bedrooms: 4
- Bathrooms: 2
Primary bedroom
- Level: Second
- Dimensions: 3.17 x 3.69
Bedroom 2
- Level: Second
- Dimensions: 2.68 x 3.35
Bedroom 3
- Level: Second
- Dimensions: 2.56 x 2.99
Breakfast
- Level: Main
- Dimensions: 2.68 x 3.66
Dining room
- Level: Main
- Dimensions: 3.17 x 7.68
Family room
- Level: Lower
- Dimensions: 5.18 x 2.74
Kitchen
- Level: Main
- Dimensions: 2.68 x 3.66
Living room
- Level: Main
- Dimensions: 3.17 x 7.68
Heating
- Forced Air, Gas
Cooling
- Central Air
Appliances
- Laundry: In-Suite Laundry
Features
- Other
- Basement: Finished with Walk-Out
- Has fireplace: No
Interior area
- Living area range: 1200-1399 null
Property
Parking
- Total spaces: 2
- Parking features: Private
- Has garage: Yes
Features
- Stories: 3
- Exterior features: Terrace Balcony
Lot
- Features: Park, Public Transit, School
Details
- Parcel number: 196320018
Construction
Type & style
- Home type: Townhouse
- Property subtype: Townhouse
Materials
- Brick
- Foundation: Concrete
- Roof: Asphalt Shingle
Community & HOA
HOA
- Services included: Building Insurance Included, Parking Included
- HOA fee: C$223 monthly
- HOA name: PCC
Location
- Region: Brampton
Financial & listing details
- Annual tax amount: C$4,178
- Date on market: 6/2/2026
Price history
Price history is unavailable.
Public tax history
Tax history is unavailable.
Climate risks
Neighborhood: Downtown Brampton
Nearby schools
GreatSchools rating
No schools nearby
We couldn't find any schools near this home.

Similar homes
- C$699,0003 bd4 ba1.1k sqft68 Tulip Dr, Brampton, ON L6Y 3W7For Sale
 MLS ID #40859285, Roland Hsu, Salesperson, eXp Realty. ITSO
 - C$649,9993 bd2 ba-- sqft5 Garden Park Ln, Brampton, ON L6X 0H1For Sale
 MLS ID #W13625134, EXP REALTY. TRREB
 - C$599,9003 bd3 ba-- sqft6 Purple Finch Ct, Brampton, ON L6X 5A3For Sale
 MLS ID #W13690064, EXP REALTY. TRREB
 - C$599,9004 bd3 ba-- sqftBrickyard, Brampton, ON L6V 4M2For Sale
 MLS ID #W13725238, EXP REALTY. TRREB
