Welcome to 102-9800 McLaughlin Rd, Brampton! A stunning 2-storey townhouse beautifully updated from top to bottom, and nestled in a highly desirable, family-friendly enclave backing on to beautiful greenspace. This well kept home is still occupied by it's original owners, and boasts beautiful hardwood floors throughout, a recently renovated eat-in kitchen, a sunlit livingroom, 3 generous sized bedrooms, and a finished, cozy walkout basement leading out to a private backyard patio space surrounded by greenery! Enjoy the tranquility right in your own backyard, or you can enjoy a walk or bike ride along the trails running along Fletcher's Creek. Shopping and dining are just minutes away, along with public transit at your doorstep. Great Schools and community center nearby as well! Commuter friendly area with easy access to Hwy 407 and Mount Pleasant GO. A must see, and a rare find!
For sale
C$699,900
9800 McLaughlin Rd N #102, Brampton, ON L6X 4R1
3beds
2baths
Townhouse
Built in ----
1,512 Square Feet Lot
$-- Zestimate®
C$--/sqft
C$-- HOA
What's special
Beautiful hardwood floors throughoutRecently renovated eat-in kitchenFinished cozy walkout basement
- 2 days |
- 2 |
- 0 |
Zillow last checked:
Listing updated:
Listed by:
Peak Realty Ltd.
Source: TRREB,MLS®#: W13640688 Originating MLS®#: Central Lakes Association of REALTORS
Originating MLS®#: Central Lakes Association of REALTORSFacts & features
Interior
Bedrooms & bathrooms
- Bedrooms: 3
- Bathrooms: 2
Heating
- Forced Air, Gas
Cooling
- Central Air
Features
- Flooring: Carpet Free
- Basement: Finished with Walk-Out
- Has fireplace: Yes
- Fireplace features: Natural Gas
Interior area
- Living area range: 1100-1500 null
Video & virtual tour
Property
Parking
- Total spaces: 2
- Parking features: Private, Garage Door Opener
- Has garage: Yes
Features
- Stories: 2
- Pool features: None
- Waterfront features: None
Lot
- Size: 1,512 Square Feet
Details
- Parcel number: 195980046
Construction
Type & style
- Home type: Townhouse
- Property subtype: Townhouse
Materials
- Brick Veneer
- Foundation: Concrete
- Roof: Asphalt Shingle
Utilities & green energy
- Sewer: Sewer
Community & HOA
Location
- Region: Brampton
Financial & listing details
- Annual tax amount: C$4,361
- Date on market: 8/5/2026
P
Peak Realty Ltd.
By pressing Contact Agent, you agree that the real estate professional identified above may call/text you about your search, which may involve use of automated means and pre-recorded/artificial voices. You don't need to consent as a condition of buying any property, goods, or services. Message/data rates may apply. You also agree to our Terms of Use. Zillow does not endorse any real estate professionals. We may share information about your recent and future site activity with your agent to help them understand what you're looking for in a home.
Price history
Price history is unavailable.
Public tax history
Tax history is unavailable.
Climate risks
Neighborhood: Fletcher's Creek Village
Nearby schools
GreatSchools rating
No schools nearby
We couldn't find any schools near this home.
- C$849,0004 bd4 ba-- sqft53 Cedarwood Cres, Brampton, ON L6X4J9For Sale

- C$999,0005 bd4 ba-- sqft10 Cedarwood Cres, Brampton, ON L6X4K1For Sale
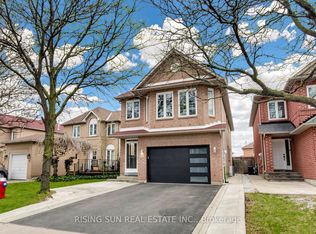
- C$855,0003 bd3 ba1.7k sqft61 Cedarwood Cres, Brampton, ON L6X4J9Sold
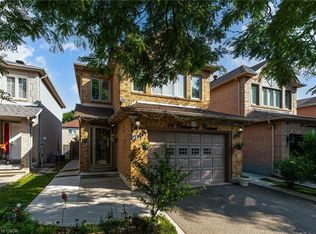
- C$---- bd-- ba-- sqft9900 McLaughlin Rd N UNIT 59, Brampton, ON L6X4Y3Off Market
- C$634,9993 bd3 ba-- sqft19 Spadina Rd, Brampton, ON L6X4X6For Sale
- C$639,9993 bd3 ba-- sqft36 Spadina Rd #36, Brampton, ON L6X4X6For Sale
- C$969,9114 bd3 ba-- sqft63 Vintage Gate, Brampton, ON L6X5C3For Sale
- C$660,9003 bd3 ba1.4k sqft9800 McLaughlin Rd N #75, Brampton, ON L6X4R1For Sale
Similar homes
- C$709,9004 bd3 ba-- sqft23 Tinsmith St, Brampton, ON L7A 1N1For Sale
 MLS ID #W13634884, Royal LePage Credit Valley Real Estate Inc., Brokerage. TRREB
 - C$699,0004 bd3 ba-- sqft22 Crossbill Rd, Brampton, ON L7A 3Z5For Sale
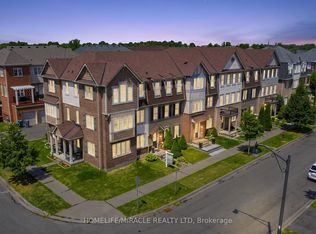 MLS ID #W13636336, HOMELIFE/MIRACLE REALTY LTD. TRREB
 - C$674,9003 bd3 ba-- sqft123 Brickyard Way, Brampton, ON L6V 4M2For Sale
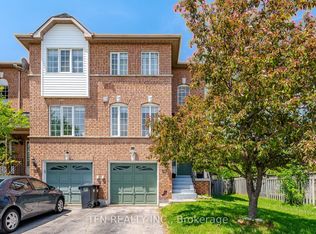 MLS ID #W13610326, TFN REALTY INC.. TRREB
 - C$629,9004 bd4 ba-- sqft10 Hartnell Sq, Brampton, ON L6S 5W7For Sale
 MLS ID #W13646090, RE/MAX REALTY SERVICES INC.. TRREB
 - C$695,0004 bd3 ba-- sqft114 Tianalee Cres, Brampton, ON L7A 2K8For SaleMLS ID #W13442790, RIGHT AT HOME REALTY EXCELLENCE. TRREB
- C$699,0004 bd3 ba-- sqft118 Nathaniel Cres, Brampton, ON L6Y 5M3For SaleMLS ID #W13644886, RE/MAX OPTIMUM REALTY. TRREB
- C$789,0004 bd4 ba-- sqft9738 McLaughlin Rd N, Brampton, ON L6X 0T8For SaleMLS ID #W13522048, COLDWELL BANKER DREAM CITY REALTY. TRREB
- C$799,0003 bd3 ba-- sqft10 Borrelli Dr, Brampton, ON L6Y 5W9For SaleMLS ID #W13638654, EXP REALTY. TRREB
- C$729,0005 bd4 ba-- sqft98 Albright Rd, Brampton, ON L6X 5E6For SaleMLS ID #W13415858, RE/MAX GOLD REALTY INC.. TRREB
- C$689,0004 bd2 ba-- sqft17 Rock Haven Ln, Brampton, ON L6X 0H2For SaleMLS ID #W13515670, REALTY 21 INC.. TRREB
- C$699,9004 bd2 ba-- sqft120 Railroad St #40, Brampton, ON L6X 5A1For SaleMLS ID #W13226878, EXP REALTY. TRREB
- C$799,9004 bd3 ba-- sqft56 Mullis Cres, Brampton, ON L6Y 4T2For SaleMLS ID #W13644300, RE/MAX REALTY SERVICES INC.. TRREB
- C$749,9993 bd3 ba-- sqft53 Sweetwood Cir, Brampton, ON L7A 2X7For SaleMLS ID #W13595282, EXP REALTY. TRREB
- C$670,0003 bd3 ba-- sqft23 Rain Lily Ln, Brampton, ON L6R 1S4For SaleMLS ID #W13604002, RE/MAX GOLD REALTY INC.. TRREB
- C$799,9904 bd3 ba-- sqft97 Bevington Rd, Brampton, ON L7A 0R7For SaleMLS ID #W13502992, ONE PERCENT REALTY LTD.. TRREB
- C$720,0002 bd2 ba-- sqft47 Seedhouse Rd #10, Brampton, ON L6R 3Z5For SaleMLS ID #W13224856, iCloud Realty Ltd.. TRREB
- C$675,0003 bd3 ba-- sqft7080 Copenhagen Rd #72, Mississauga, ON L5N 2C9For SaleMLS ID #W13622634, RE/MAX REALTY SPECIALISTS INC.. TRREB
- C$629,0004 bd2 ba-- sqft95 Huntingwood Cres, Brampton, ON L6S 1S5For SaleMLS ID #W13620960, LPT REALTY. TRREB
- C$785,0003 bd4 ba-- sqft60 Martindale Cres, Brampton, ON L6X 2T9For SaleMLS ID #W13430492, SOLID ROCK REALTY. TRREB
- C$777,0003 bd3 ba-- sqft25 Keppel Cir, Brampton, ON L7A 5K4For SaleMLS ID #W13439648, iCloud Realty Ltd.. TRREB
