Beautiful updated 4 Bedrooms detached house. The property includes a newly renovated 2-bedroom basement apartment with a separate side entrance-ideal for extended family.The main level boasts modern kitchen with stainless steel appliances, granite counter top and a backsplash, and an elegant oak staircase, Living/Dining and a large family room.. The spacious primary bedroom offers a newly renovated ensuite and a walk-in closet. All bedrooms throughout the home are generously sized, providing comfort and functionality for the whole family. Conveniently located within walking distance to elementary and middle schools, as well as Canadian Tire, GoodLife Fitness, and LA Fitness. Close to all essential amenities, offering everyday convenience and an ideal family-friendly lifestyle.
For sale
C$999,000
10 Cedarwood Cres, Brampton, ON L6X 4K1
5beds
4baths
Single Family Residence
Built in ----
3,051 Square Feet Lot
$-- Zestimate®
C$--/sqft
C$-- HOA
What's special
Elegant oak staircaseLarge family roomWalk-in closet
- 141 days
- 10
- 0
Zillow last checked:
Listing updated:
Listed by:
RISING SUN REAL ESTATE INC.
Source: TRREB,MLS®#: W13027720 Originating MLS®#: Toronto Regional Real Estate Board
Originating MLS®#: Toronto Regional Real Estate BoardFacts & features
Interior
Bedrooms & bathrooms
- Bedrooms: 5
- Bathrooms: 4
Primary bedroom
- Level: Second
- Dimensions: 4.42 x 4.04
Bedroom
- Level: Basement
- Dimensions: 3.2 x 3.05
Bedroom
- Level: Basement
- Dimensions: 3.05 x 2.77
Bedroom 2
- Level: Second
- Dimensions: 3.48 x 2.95
Bedroom 3
- Level: Second
- Dimensions: 3.2 x 3.05
Bedroom 4
- Level: Second
- Dimensions: 3.05 x 2.77
Breakfast
- Level: Main
- Dimensions: 4.27 x 2.75
Dining room
- Level: Main
- Dimensions: 3.66 x 3.05
Family room
- Level: Main
- Dimensions: 4.19 x 3.2
Kitchen
- Level: Main
- Dimensions: 4.27 x 2.75
Living room
- Level: Main
- Dimensions: 3.66 x 3.05
Heating
- Forced Air, Gas
Cooling
- Central Air
Features
- Flooring: Carpet Free
- Basement: Finished,Separate Entrance
- Has fireplace: Yes
Interior area
- Living area range: 2000-2500 null
Video & virtual tour
Property
Parking
- Total spaces: 5
- Parking features: Private
- Has attached garage: Yes
Features
- Stories: 2
- Pool features: None
Lot
- Size: 3,051 Square Feet
Construction
Type & style
- Home type: SingleFamily
- Property subtype: Single Family Residence
Materials
- Brick
- Foundation: Unknown
- Roof: Shingle
Utilities & green energy
- Sewer: Sewer
Community & HOA
Location
- Region: Brampton
Financial & listing details
- Annual tax amount: C$5,967
- Date on market: 4/21/2026
Price history
Price history is unavailable.
Public tax history
Tax history is unavailable.
Climate risks
Neighborhood: Brampton West
Nearby schools
GreatSchools rating
No schools nearby
We couldn't find any schools near this home.


Similar homes
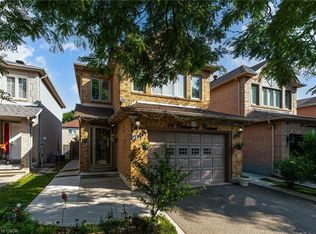
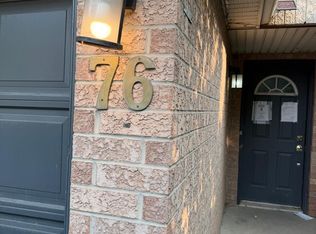
- C$979,0005 bd3 ba-- sqft39 Banner Rd, Brampton, ON L6X 4K8For Sale
 MLS ID #W13634612, RIGHT AT HOME REALTY INC.. TRREB
 - C$989,0004 bd3 ba-- sqft4 Sunnybrook Cres, Brampton, ON L7A 1Y2For Sale
 MLS ID #W13553322, RE/MAX REALTY SERVICES INC.. TRREB
 - C$1,029,0008 bd4 ba-- sqft51 Pebblestone Cir, Brampton, ON L6X 4N2For Sale
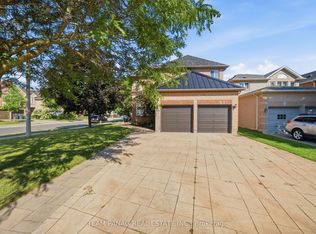 MLS ID #W13676136, TEAM PANAG REAL ESTATE INC.. TRREB
 - C$999,9006 bd4 ba-- sqft193 Queen Mary Dr, Brampton, ON L7A 1Y3For Sale
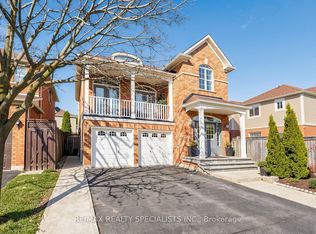 MLS ID #W13638920, RE/MAX REALTY SPECIALISTS INC.. TRREB
