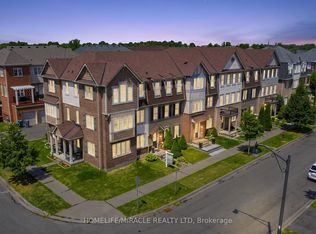
Welcome to this spacious, end-unit condo townhouse that offers the privacy and feel of a semi-detached home. Stepping through the glass double-door entrance, you are greeted by an appealing layout featuring warm hardwood flooring throughout the main level, staircase, and upper hallway. The highlight of the main floor is the upgraded, light-filled eat-in kitchen, which features a walk-out directly to the fully fenced backyard with convenient side-gate access. Upstairs, you'll find low-maintenance laminate flooring in all bedrooms, including a generous primary suite complete with a private 4-piece ensuite. Downstairs, a partially finished basement includes a flexible extra bedroom space-perfect for a home office, rec area, or guest room. Sold in "As Is"
For sale
C$579,000
9 Brocklebank Ct, Brampton, ON L6X 4N6
4beds
3baths
Townhouse
Built in ----
-- sqft lot
$-- Zestimate®
C$--/sqft
C$120/mo HOA
What's special
Glass double-door entranceUpgraded light-filled eat-in kitchenConvenient side-gate accessGenerous primary suitePartially finished basementFlexible extra bedroom space
- 4 days |
- 15 |
- 2 |
Zillow last checked:
Listing updated:
Listed by:
REAL ESTATE ADVISORS INC.
Source: TRREB,MLS®#: W13659646 Originating MLS®#: Toronto Regional Real Estate Board
Originating MLS®#: Toronto Regional Real Estate BoardFacts & features
Interior
Bedrooms & bathrooms
- Bedrooms: 4
- Bathrooms: 3
Primary bedroom
- Description: Bedroom 3
- Level: Second
- Area: 9.11 Square Meters
- Area source: Other
- Dimensions: 3.36 x 2.71
Primary bedroom
- Description: Primary Bedroom
- Level: Second
- Area: 26.4 Square Meters
- Area source: Other
- Dimensions: 6.60 x 4.00
Bedroom 2
- Description: Bedroom 4
- Level: Second
- Area: 0 Square Meters
- Area source: Other
- Dimensions: 3.81 x 2.59
Bedroom 3
- Description: Bedroom 2
- Level: Second
- Area: 10.77 Square Meters
- Area source: Other
- Dimensions: 3.53 x 3.05
Dining room
- Description: Dining Room
- Level: Main
- Area: 23.96 Square Meters
- Area source: Other
- Dimensions: 6.73 x 3.56
Foyer
- Description: Foyer
- Level: Main
- Area: 0 Square Meters
- Area source: Other
Kitchen
- Description: Kitchen
- Level: Main
- Area: 15.82 Square Meters
- Area source: Other
- Dimensions: 6.04 x 2.62
Laundry
- Description: Laundry
- Level: Basement
- Area: 0 Square Meters
- Area source: Other
Living room
- Description: Living Room
- Level: Main
- Area: 23.96 Square Meters
- Area source: Other
- Dimensions: 6.73 x 3.56
Heating
- Forced Air, Gas
Cooling
- Central Air
Appliances
- Laundry: In Basement
Features
- None
- Basement: Partially Finished
- Has fireplace: No
Interior area
- Living area range: 1200-1399 null
Property
Parking
- Total spaces: 2
- Parking features: Private
- Has attached garage: Yes
Features
- Stories: 2
Lot
- Features: Fenced Yard, Park, Place Of Worship, School
Details
- Parcel number: 195090020
Construction
Type & style
- Home type: Townhouse
- Property subtype: Townhouse
- Attached to another structure: Yes
Materials
- Brick
Community & HOA
HOA
- Services included: Common Elements Included, Building Insurance Included, Parking Included
- HOA fee: C$120 monthly
- HOA name: PCC
Location
- Region: Brampton
Financial & listing details
- Annual tax amount: C$4,454
- Date on market: 8/10/2026
Price history
Price history is unavailable.
Public tax history
Tax history is unavailable.
Climate risks
Neighborhood: Brampton West
Nearby schools
GreatSchools rating
No schools nearby
We couldn't find any schools near this home.
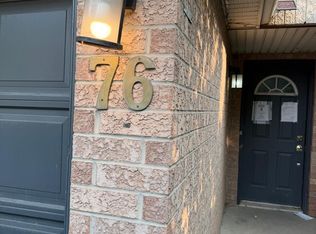
- C$624,0004 bd3 ba-- sqft76 Spadina Rd #76, Brampton, ON L6X4X6For Sale
- C$849,0004 bd4 ba-- sqft53 Cedarwood Cres, Brampton, ON L6X4J9For Sale

- C$634,9993 bd3 ba-- sqft19 Spadina Rd, Brampton, ON L6X4X6For Sale
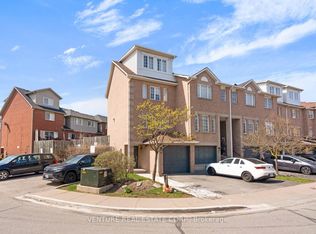
- C$855,0003 bd3 ba1.7k sqft61 Cedarwood Cres, Brampton, ON L6X4J9Sold
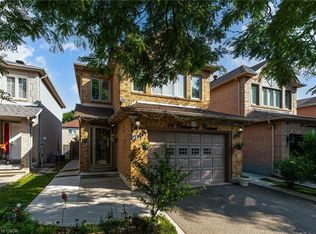
- C$639,9993 bd3 ba-- sqft36 Spadina Rd #36, Brampton, ON L6X4X6For Sale
- C$--3 bd2 ba-- sqft150 Spadina Rd #63, Brampton, ON L6X4X6Off Market
- C$699,9003 bd2 ba-- sqft9800 McLaughlin Rd N #102, Brampton, ON L6X4R1For Sale
- C$569,9003 bd2 ba-- sqft138 Spadina Rd, Brampton, ON L6X4X6For Sale
Similar homes
- C$634,9993 bd3 ba-- sqft19 Spadina Rd, Brampton, ON L6X 4X6For SaleMLS ID #W13066728, VENTURE REAL ESTATE CORP.. TRREB
- C$639,0004 bd3 ba-- sqft170 Havelock Dr #21, Brampton, ON L6W 4T3For Sale
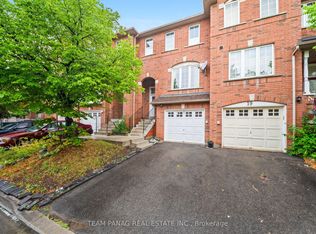 MLS ID #W13672002, TEAM PANAG REAL ESTATE INC.. TRREB
 - C$699,0004 bd3 ba-- sqft22 Crossbill Rd, Brampton, ON L7A 3Z5For Sale
 MLS ID #W13636336, HOMELIFE/MIRACLE REALTY LTD. TRREB
 - C$859,0004 bd2 ba-- sqft4 Ecclestone Dr, Brampton, ON L6X 3L6For Sale
 MLS ID #W13671034, RE/MAX REAL ESTATE CENTRE INC.. TRREB
 - C$639,9004 bd2 ba-- sqft61 Royal Salisbury Way, Brampton, ON L6V 3J3For SaleMLS ID #W13475250, FOREST HILL REAL ESTATE INC.. TRREB
- C$749,9003 bd2 ba-- sqft43 Coppermill Dr, Brampton, ON L7A 1N1For SaleMLS ID #W13661460, Royal LePage Credit Valley Real Estate Inc., Brokerage. TRREB
- C$439,9003 bd2 ba-- sqft1020 Central Park Dr #2, Brampton, ON L6S 3J5For SaleMLS ID #W13675840, RIGHT AT HOME REALTY INC.. TRREB
- C$599,0004 bd3 ba-- sqft20 Enmount Dr, Brampton, ON L6T 4C8For SaleMLS ID #W13088704, RE/MAX REALTY SPECIALISTS INC.. TRREB
- C$849,0004 bd3 ba-- sqft47 Hood Cres, Brampton, ON L6Y 4S7For SaleMLS ID #W13675078, ROYAL LEPAGE REAL ESTATE SERVICES LTD.. TRREB
- C$739,0004 bd3 ba-- sqft70 Winners Cir, Brampton, ON L7A 1W2For SaleMLS ID #W13527566, SUTTON GROUP-ADMIRAL REALTY INC.. TRREB
- C$514,9024 bd2 ba-- sqft122 Moregate Cres, Brampton, ON L6S 3K9For SaleMLS ID #W13493978, RE/MAX REAL ESTATE CENTRE INC.. TRREB
- C$679,0005 bd2 ba-- sqft26 Flowertown Ave, Brampton, ON L6X 2K2For SaleMLS ID #W13606314, RE/MAX HALLMARK REALTY LTD.. TRREB
- C$699,0004 bd3 ba-- sqft118 Nathaniel Cres, Brampton, ON L6Y 5M3For SaleMLS ID #W13644886, RE/MAX OPTIMUM REALTY. TRREB
- C$749,0004 bd4 ba-- sqft25 Ural Cir, Brampton, ON L6R 1H3For SaleMLS ID #W13650824, TEAM PANAG REAL ESTATE INC.. TRREB
- C$829,0005 bd4 ba-- sqft28 Stalbridge Ave, Brampton, ON L6Y 4H2For SaleMLS ID #W13666358, RE/MAX OPTIMUM REALTY. TRREB
- C$649,0003 bd3 ba-- sqft7080 Copenhagen Rd #72, Mississauga, ON L5N 2C9For SaleMLS ID #W13622634, RE/MAX REALTY SPECIALISTS INC.. TRREB
- C$699,0005 bd3 ba1.5k sqft481 Pitfield Rd #36, Milton, ON L9T 3J5For SaleMLS ID #40855964, Sam Kapoor, Salesperson, HOMELIFE DIAMONDS REALTY INC. ITSO
- C$699,0004 bd3 ba-- sqft64 Bernard Ave, Brampton, ON L6Y 5S4For SaleMLS ID #W13139798, RE/MAX SKYWAY REALTY INC.. TRREB
- C$799,9904 bd3 ba-- sqft97 Bevington Rd, Brampton, ON L7A 0R7For SaleMLS ID #W13502992, ONE PERCENT REALTY LTD.. TRREB
- C$789,0004 bd4 ba-- sqft222 Albright Rd, Brampton, ON L6X 5E7For SaleMLS ID #W12287551, RIGHT AT HOME REALTY INC.. TRREB
