Welcome to 170 Havelock Street, Unit 21, a beautifully designed 3+1 bedroom, 3-bathroom home offering a perfect blend of modern style andeveryday comfort. Featuring carpet-free flooring throughout, an upgraded kitchen with elegant quartz countertops, and oversized windows thatflood the home with natural light, this residence is both bright and inviting. The versatile den provides the ideal space for a home office, study, orguest area. Step outside to enjoy the fully fenced backyard, offering a private and peaceful retreat for relaxing or entertaining. Ideally situated ina desirable location, this home delivers stylish living with exceptional functionality.
For sale
C$629,000
170 Havelock Dr #21, Brampton, ON L6W 4T3
4beds
3baths
Townhouse
Built in ----
-- sqft lot
$-- Zestimate®
C$--/sqft
C$259/mo HOA
What's special
- 2 days
- 1
- 0
Zillow last checked:
Listing updated:
Listed by:
TEAM PANAG REAL ESTATE INC.
Source: TRREB,MLS®#: W13740426 Originating MLS®#: Toronto Regional Real Estate Board
Originating MLS®#: Toronto Regional Real Estate BoardFacts & features
Interior
Bedrooms & bathrooms
- Bedrooms: 4
- Bathrooms: 3
Primary bedroom
- Level: Upper
- Dimensions: 4.6 x 3.5
Bedroom 2
- Level: Upper
- Dimensions: 2.24 x 2.6
Bedroom 3
- Level: Upper
- Dimensions: 3.8 x 3.5
Family room
- Level: Main
- Dimensions: 8 x 2.94
Kitchen
- Level: Main
- Dimensions: 2.5 x 2.2
Living room
- Level: Main
- Dimensions: 5.7 x 2.94
Recreation
- Level: Basement
- Dimensions: 4.2 x 3
Heating
- Forced Air, Gas
Cooling
- Central Air
Appliances
- Laundry: Ensuite
Features
- Other
- Basement: Finished
- Has fireplace: Yes
Interior area
- Living area range: 1200-1399 null
Video & virtual tour
Property
Parking
- Total spaces: 2
- Parking features: Garage
- Has garage: Yes
Features
- Stories: 3
Details
- Parcel number: 196060028
Construction
Type & style
- Home type: Townhouse
- Property subtype: Townhouse
Materials
- Aluminum Siding, Brick
Community & HOA
HOA
- Services included: Common Elements Included
- HOA fee: C$259 monthly
- HOA name: PCC
Location
- Region: Brampton
Financial & listing details
- Annual tax amount: C$4,358
- Date on market: 9/3/2026
Price history
Price history is unavailable.
Public tax history
Tax history is unavailable.
Climate risks
Neighborhood: Hurontario
Nearby schools
GreatSchools rating
No schools nearby
We couldn't find any schools near this home.
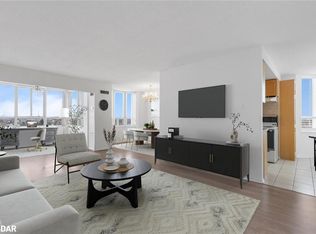
- C$649,0004 bd2 ba-- sqft100 County Court Blvd #1709, Brampton, ON L6W3X1For Sale

- C$--2 bd2 ba-- sqft100 County Court Blvd #1101, Brampton, ON L6W3X1Off Market

- C$419,0002 bd2 ba1.2k sqft100 County Court Blvd #707, Brampton, ON L6W3X1For Sale

- C$500,0003 bd2 ba1.4k sqft100 County Court Blvd #503, Brampton, ON L6W3X1Sold
Similar homes
- C$679,9004 bd3 ba-- sqft142 Pressed Brick Dr, Brampton, ON L6V 4K6For Sale
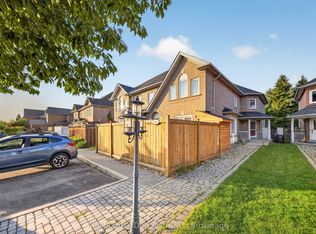 MLS ID #W13712056, RE/MAX GOLD REALTY INC.. TRREB
 - C$699,0003 bd4 ba-- sqft36 Stornwood Ct, Brampton, ON L6W 4H5For Sale
 MLS ID #W13230632, NEST SEEKERS INTERNATIONAL REAL ESTATE. TRREB
 - C$739,9995 bd4 ba-- sqft18 Seedland Cres, Brampton, ON L6R 0Z6For Sale
 MLS ID #W13740052, RE/MAX REALTY SERVICES INC.. TRREB
 - C$724,9024 bd3 ba-- sqft40 Langdale Cres, Brampton, ON L6Y 4R7For Sale
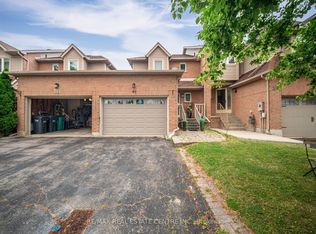 MLS ID #W13670894, RE/MAX REAL ESTATE CENTRE INC.. TRREB
