Welcome to The Crown East Condominium!Discover this beautifully maintained 1,416 sq. ft. southeast corner suite, ideally situated at the back of the building with peaceful views of the beautifully landscaped grounds. This spacious unit features 3 generous bedrooms, a bright sun-filled solarium, a formal dining room, and an oversized living room-perfect for comfortable family living and entertaining.The primary bedroom offers a large walk-in closet and a private en suite bathroom complete with a soaker tub and separate shower. An oversized laundry room provides plenty of additional storage space.Residents enjoy exceptional amenities in this secure gated community, including:Outdoor swimming pool, Tennis court ,Basketball court, Squash court, Fully equipped gym, Sauna, Billiards room, Library, Party room BBQ area, Two gazebos, Beautifully landscaped grounds The reasonable maintenance fee includes heat, hydro, water, cable TV, and 1 underground parking space, offering outstanding value.Located in a desirable, mature community in Brampton, this home is just steps from shopping, banks, parks, golf courses, and public transit, with the future LRT line nearby. Conveniently close to Sheridan College, major highways (401, 407 & 410), and Toronto Pearson International Airport, making commuting and travel effortless.This is an excellent opportunity to own a spacious condominium in one of South Brampton's most desirable communities!
For sale
C$649,000
100 County Court Blvd #1709, Brampton, ON L6W 3X1
4beds
2baths
Apartment
Built in ----
-- sqft lot
$-- Zestimate®
C$--/sqft
C$1,377/mo HOA
What's special
Bright sun-filled solariumFormal dining roomOutdoor swimming poolTennis courtBasketball courtSquash courtParty room bbq area
- 58 days
- 4
- 0
Zillow last checked:
Listing updated:
Listed by:
CENTURY 21 PEOPLE`S CHOICE REALTY INC.
Source: TRREB,MLS®#: W13532744 Originating MLS®#: Toronto Regional Real Estate Board
Originating MLS®#: Toronto Regional Real Estate BoardFacts & features
Interior
Bedrooms & bathrooms
- Bedrooms: 4
- Bathrooms: 2
Primary bedroom
- Level: Flat
- Dimensions: 3.53 x 5.24
Bedroom 2
- Level: Flat
- Dimensions: 3.2 x 4.2
Bedroom 3
- Level: Flat
- Dimensions: 2.89 x 3.74
Breakfast
- Level: Flat
- Dimensions: 2.95 x 2.4
Dining room
- Level: Flat
- Dimensions: 2.46 x 3.87
Foyer
- Level: Flat
- Dimensions: 1.73 x 1.55
Kitchen
- Level: Flat
- Dimensions: 2.46 x 2.4
Laundry
- Level: Flat
- Dimensions: 1.7 x 2.4
Living room
- Level: Flat
- Dimensions: 3.62 x 5.88
Other
- Level: Flat
- Dimensions: 3.16 x 2.77
Heating
- Forced Air, Gas
Cooling
- Central Air
Appliances
- Laundry: In-Suite Laundry
Features
- None
- Basement: None
- Has fireplace: No
Interior area
- Living area range: 1400-1599 null
Video & virtual tour
Property
Parking
- Total spaces: 1
- Parking features: Garage
- Has garage: Yes
Features
- Exterior features: Open Balcony
- Waterfront features: Lake
Details
- Parcel number: 192760156
Construction
Type & style
- Home type: Apartment
- Property subtype: Apartment
Materials
- Concrete
Community & HOA
HOA
- Services included: Water Included, Hydro Included, Heat Included, Cable TV Included, CAC Included, Common Elements Included, Parking Included, Building Insurance Included
- HOA fee: C$1,377 monthly
- HOA name: PCC
Location
- Region: Brampton
Financial & listing details
- Annual tax amount: C$3,500
- Date on market: 7/7/2026
Price history
Price history is unavailable.
Public tax history
Tax history is unavailable.
Climate risks
Neighborhood: Hurontario
Nearby schools
GreatSchools rating
No schools nearby
We couldn't find any schools near this home.
- C$--2 bd2 ba-- sqft100 County Court Blvd #1101, Brampton, ON L6W3X1Off Market

- C$419,0002 bd2 ba1.2k sqft100 County Court Blvd #707, Brampton, ON L6W3X1For Sale

- C$500,0003 bd2 ba1.4k sqft100 County Court Blvd #503, Brampton, ON L6W3X1Sold
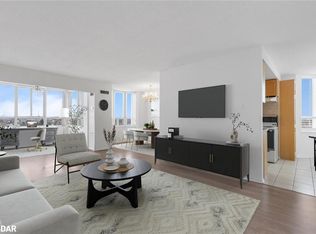
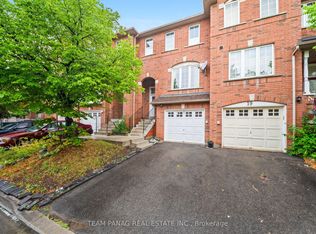
- C$629,0004 bd3 ba-- sqft170 Havelock Dr #21, Brampton, ON L6W4T3For Sale
Similar homes
- C$649,0004 bd2 ba-- sqft68 Baronwood Ct #68, Brampton, ON L6V 3H7For Sale
 MLS ID #W13731740, RE/MAX REALTY SERVICES INC.. TRREB
 - C$625,0004 bd2 ba-- sqft44 Franklin Ct #49, Brampton, ON L6T 3Z1For Sale
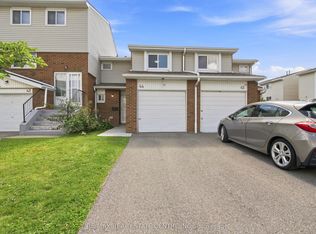 MLS ID #W13724544, RE/MAX REAL ESTATE CENTRE INC.. TRREB
 - C$615,0003 bd3 ba-- sqft220 Forum Dr Townhouse 102, Mississauga, ON L4Z 4K1For Sale
 MLS ID #W13728640, RE/MAX GOLD REALTY INC.. TRREB
 - C$669,0003 bd2 ba-- sqft60 Barondale Dr #255, Mississauga, ON L4Z 3N8For Sale
 MLS ID #W13741572, SUTTON GROUP REALTY SYSTEMS INC.. TRREB
