Come & experience comfort and style in this cute, meticulously maintained 3+1 bedroom, 3-washroom condo townhouse located in Brampton's highly sought after area for convenience. Freshly painted and move-in ready, this home is a dream for first-time buyers! Retreat to the Master bedroom featuring a recently upgraded rare and unique 3-piece ensuite bathroom in the whole Eden Park neighborhood. Large windows throughout every room, including the kitchen, ensure the home is bathed in natural light. The interior features upgraded high-end laminate flooring throughout-absolutely no carpet-and is illuminated by elegant pot lights in the living room, basement, and main living areas. The modern kitchen is a chef's delight, boasting stainless steel appliances, a recently upgraded gas stove (2024), a breakfast bar, ceramic tiled flooring, backsplash, high-end cabinetry, and a separate dining area. Direct entrance into the house from the garage is another highlight of the property, The finished basement can additionally be used as an extra bedroom or a rec room. New Furnace and AC were recently replaced in 2024-2025. Enjoy a low-maintenance lifestyle with a condo fee that covers water, building insurance, and even the replacement of the roof, windows, and garage door. Location Highlights include: Walking distance to Bramalea GO Station and minutes to Hwy 410, Steps to schools, parks, and the Bramalea City Centre. Just turn the key and move in! This rare find combines functional upgrades with an unbeatable location.
For sale
C$599,990
10 Eden Park Dr, Brampton, ON L6T 3A5
4beds
3baths
Townhouse
Built in ----
-- sqft lot
$-- Zestimate®
C$--/sqft
C$447/mo HOA
What's special
Stainless steel appliancesRecently upgraded gas stoveBreakfast barCeramic tiled flooringHigh-end cabinetrySeparate dining area
- 11 days |
- 16 |
- 0 |
Zillow last checked:
Listing updated:
Listed by:
CENTURY 21 PEOPLE`S CHOICE REALTY INC.
Source: TRREB,MLS®#: W13570916 Originating MLS®#: Toronto Regional Real Estate Board
Originating MLS®#: Toronto Regional Real Estate BoardFacts & features
Interior
Bedrooms & bathrooms
- Bedrooms: 4
- Bathrooms: 3
Primary bedroom
- Description: Primary Bedroom
- Level: Upper
- Area: 13.07 Square Meters
- Area source: Other
- Dimensions: 4.19 x 3.12
Bedroom 2
- Description: Bedroom 2
- Level: Upper
- Area: 6.74 Square Meters
- Area source: Other
- Dimensions: 2.75 x 2.45
Bedroom 3
- Description: Bedroom 3
- Level: Upper
- Area: 9.1 Square Meters
- Area source: Other
- Dimensions: 3.31 x 2.75
Dining room
- Description: Dining Room
- Level: In Between
- Area: 11.84 Square Meters
- Area source: Other
- Dimensions: 3.70 x 3.20
Great room
- Description: Recreation
- Level: Basement
- Area: 13.47 Square Meters
- Area source: Other
- Dimensions: 5.18 x 2.60
Kitchen
- Description: Kitchen
- Level: In Between
- Area: 9.99 Square Meters
- Area source: Other
- Dimensions: 5.61 x 1.78
Living room
- Description: Living Room
- Level: Main
- Area: 16.67 Square Meters
- Area source: Other
- Dimensions: 5.21 x 3.20
Heating
- Forced Air, Gas
Cooling
- Central Air
Appliances
- Laundry: In-Suite Laundry
Features
- Flooring: Carpet Free
- Basement: Finished
- Has fireplace: No
Interior area
- Living area range: 1000-1199 null
Video & virtual tour
Property
Parking
- Total spaces: 2
- Parking features: Private, Garage Door Opener
- Has attached garage: Yes
Features
- Stories: 2
- Patio & porch: Patio
- Exterior features: Paved Yard
Lot
- Features: Hospital, Park, Public Transit, Rec./Commun.Centre, School, School Bus Route
Details
- Parcel number: 190100014
Construction
Type & style
- Home type: Townhouse
- Property subtype: Townhouse
- Attached to another structure: Yes
Materials
- Brick
- Foundation: Concrete
- Roof: Asphalt Shingle
Community & HOA
HOA
- Amenities included: Visitor Parking
- Services included: Common Elements Included, Building Insurance Included, Parking Included, Water Included
- HOA fee: C$447 monthly
- HOA name: PCC
Location
- Region: Brampton
Financial & listing details
- Annual tax amount: C$3,277
- Date on market: 7/16/2026
CENTURY 21 PEOPLE`S CHOICE REALTY INC.
CENTURY 21 PEOPLE`S CHOICE REALTY INC.
By pressing Contact Agent, you agree that the real estate professional identified above may call/text you about your search, which may involve use of automated means and pre-recorded/artificial voices. You don't need to consent as a condition of buying any property, goods, or services. Message/data rates may apply. You also agree to our Terms of Use. Zillow does not endorse any real estate professionals. We may share information about your recent and future site activity with your agent to help them understand what you're looking for in a home.
Price history
Price history is unavailable.
Public tax history
Tax history is unavailable.
Climate risks
Neighborhood: Southgate
Nearby schools
GreatSchools rating
No schools nearby
We couldn't find any schools near this home.
- C$499,9993 bd2 ba1.1k sqft7 Eden Park Dr, Brampton, ON L6T3A5Pending

- C$2,8004 bd2 ba-- sqft50 Eden Park Dr, Brampton, ON L6T3A5For Rent

- C$--4 bd3 ba-- sqft1 Eden Park Dr #1, Brampton, ON L6T3A5Off Market
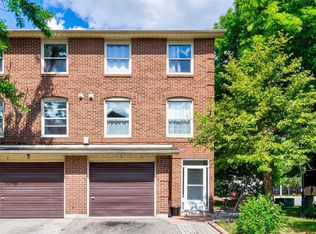
- C$--4 bd3 ba-- sqft1 Eden Park Dr, Brampton, ON L6T3A5Off Market
- C$795,0006 bd2 ba-- sqft59 Edenborough Dr, Brampton, ON L6T3A6For Sale
- C$--3 bd1 ba1.2k sqft164 Earnscliffe Cir #1, Brampton, ON L6T2B7Off Market
- C$619,999-- bd-- ba-- sqft6 Easton Pl, Brampton, ON L6T2A7For Sale
- C$799,9994 bd3 ba-- sqft185 Earnscliffe Cir, Brampton, ON L6T2B6For Sale
Similar homes
- C$599,0004 bd2 ba-- sqft3 Haley Ct, Brampton, ON L6S 1N6For Sale
 MLS ID #W13605170, HOMELIFE SUPERSTARS REAL ESTATE LIMITED. TRREB
 - C$599,0004 bd3 ba-- sqft20 Enmount Dr, Brampton, ON L6T 4C8For Sale
 MLS ID #W13088704, RE/MAX REALTY SPECIALISTS INC.. TRREB
 - C$589,9004 bd3 ba-- sqft399 Vodden St E Unit 64, Brampton, ON L6V 3V1For Sale
 MLS ID #W13551754, HOMELIFE SILVERCITY REALTY INC.. TRREB
 - C$720,0004 bd3 ba-- sqft74 Davenport Cres, Brampton, ON L6T 3L6For Sale
 MLS ID #W13603908, CENTURY 21 GREEN REALTY INC.. TRREB
 - C$699,9004 bd2 ba-- sqft37 Salisbury Cir, Brampton, ON L6V 2Z4For SaleMLS ID #W13598624, ROYAL LEPAGE MEADOWTOWNE REALTY. TRREB
- C$655,0003 bd3 ba-- sqft34 Stornwood Ct #34, Brampton, ON L6W 4H8For SaleMLS ID #W13552326, RE/MAX GOLD REALTY INC.. TRREB
- C$699,9004 bd3 ba-- sqft4 Hilda Ct, Brampton, ON L6S 2C1For SaleMLS ID #W13555514, SUTTON GROUP-ADMIRAL REALTY INC.. TRREB
- C$684,9994 bd3 ba-- sqft37 Vodden Ct, Brampton, ON L6V 2V7For SaleMLS ID #W13019636, RE/MAX COMMUNITY REALTY INC.. TRREB
- C$684,9994 bd3 ba-- sqft9 Hardcastle Ct, Brampton, ON L6S 2B2For SaleMLS ID #W13501804, ROYAL LEPAGE MEADOWTOWNE REALTY. TRREB
- C$699,0003 bd2 ba-- sqft2 Hemlark Ct, Brampton, ON L6S 2B7For SaleMLS ID #W13591220, SUTTON GROUP KINGS CROSS INC.. TRREB
- C$499,9994 bd3 ba-- sqft45 Hansen Rd N Unit 57, Brampton, ON L6V 3C5For SaleMLS ID #W12872430, HOMELIFE MAPLE LEAF REALTY LTD.. TRREB
- C$649,0003 bd3 ba-- sqft399 Vodden St E #9, Brampton, ON L6V 3V1For SaleMLS ID #W12927920, CENTURY 21 LEADING EDGE REALTY INC.. TRREB
- C$639,9993 bd3 ba-- sqft36 Spadina Rd #36, Brampton, ON L6X 4X6For SaleMLS ID #W13476408, RE/MAX MILLENNIUM REAL ESTATE. TRREB
- C$649,0003 bd4 ba-- sqft62 Brisbane Ct, Brampton, ON L6R 1V4For SaleMLS ID #W13428660, RE/MAX METROPOLIS REALTY. TRREB
- C$669,9003 bd2 ba-- sqft48 Thatcher Ct, Brampton, ON L6Z 1C8For SaleMLS ID #W13541002, HOMELIFE G1 REALTY INC.. TRREB
- C$699,0004 bd3 ba-- sqft65 Shady Pine Cir, Brampton, ON L6R 1K3For SaleMLS ID #W13242442, CENTURY 21 PROPERTY ZONE REALTY INC.. TRREB
- C$649,0003 bd2 ba-- sqft12 Homer Sq, Brampton, ON L6S 1X9For SaleMLS ID #W13126372, RE/MAX REAL ESTATE CENTRE INC.. TRREB
- C$739,9024 bd3 ba-- sqft40 Langdale Cres, Brampton, ON L6Y 4R7For SaleMLS ID #W13566732, RE/MAX REAL ESTATE CENTRE INC.. TRREB
- C$699,0004 bd4 ba-- sqft27 Reynier Dr, Brampton, ON L6Z 1L1For SaleMLS ID #W13551886, CENTURY 21 PEOPLE`S CHOICE REALTY INC.. TRREB
- C$689,9003 bd4 ba-- sqft35 Malta Ave N #37, Brampton, ON L6Y 5B4For SaleMLS ID #W13512552, SUTTON GROUP - SUMMIT REALTY INC.. TRREB
