Discover your dream home in Brampton's coveted Madoc neighbourhood! This is a beautifully maintained condo townhouse that offers the ultimate blend of luxury, comfort, and family friendly living. Boasting 3 spacious bedrooms and 3 bathrooms, this bright and airy home features updated flooring, an upgraded gourmet kitchen with stainless steel appliances and quartz countertops. Fresh flooring and paint, updated bathrooms, and an open-concept living and dining space. A spacious rec room that's perfect for entertaining. The garage is a man cave paradise! Located in a complex with a strong sense of community, you're centrally located near schools, highways, and transit. Recent renovations have transformed this gem. Don't miss out on this incredible opportunity - schedule a viewing today and make 399 Vodden St E your dream home!
For sale
C$649,000
399 Vodden St E #9, Brampton, ON L6V 3V1
3beds
3baths
Townhouse
Built in ----
-- sqft lot
$-- Zestimate®
C$--/sqft
C$240/mo HOA
What's special
- 109 days |
- 3 |
- 0 |
Zillow last checked:
Listing updated:
Listed by:
CENTURY 21 LEADING EDGE REALTY INC.
Source: TRREB,MLS®#: W12927920 Originating MLS®#: Toronto Regional Real Estate Board
Originating MLS®#: Toronto Regional Real Estate BoardFacts & features
Interior
Bedrooms & bathrooms
- Bedrooms: 3
- Bathrooms: 3
Primary bedroom
- Level: Second
- Dimensions: 4.34 x 3.73
Bedroom 2
- Level: Second
- Dimensions: 3.9 x 2.63
Bedroom 3
- Level: Second
- Dimensions: 2.68 x 4.27
Bathroom
- Level: Lower
- Dimensions: 0 x 0
Bathroom
- Level: Second
- Dimensions: 0 x 0
Dining room
- Level: Main
- Dimensions: 5.56 x 3.01
Kitchen
- Level: Main
- Dimensions: 3.72 x 2.32
Laundry
- Level: Lower
- Dimensions: 0 x 0
Living room
- Level: Main
- Dimensions: 5.56 x 3.01
Other
- Level: Main
- Dimensions: 0 x 0
Recreation
- Level: Lower
- Dimensions: 0 x 0
Heating
- Forced Air, Gas
Cooling
- Central Air
Appliances
- Laundry: Ensuite, In Basement, Laundry Room, Sink
Features
- Flooring: Carpet Free
- Basement: Finished
- Has fireplace: No
Interior area
- Living area range: 1200-1399 null
Property
Parking
- Total spaces: 2
- Parking features: Surface
- Has garage: Yes
Features
- Stories: 2
Lot
- Features: Library, Place Of Worship, Public Transit, Rec./Commun.Centre, School, Rectangular Lot
Details
- Parcel number: 192420009
Construction
Type & style
- Home type: Townhouse
- Property subtype: Townhouse
Materials
- Brick, Vinyl Siding
Community & HOA
HOA
- Services included: Common Elements Included, Parking Included
- HOA fee: C$240 monthly
- HOA name: PCC
Location
- Region: Brampton
Financial & listing details
- Annual tax amount: C$3,365
- Date on market: 3/27/2026
CENTURY 21 LEADING EDGE REALTY INC.
CENTURY 21 LEADING EDGE REALTY INC.
By pressing Contact Agent, you agree that the real estate professional identified above may call/text you about your search, which may involve use of automated means and pre-recorded/artificial voices. You don't need to consent as a condition of buying any property, goods, or services. Message/data rates may apply. You also agree to our Terms of Use. Zillow does not endorse any real estate professionals. We may share information about your recent and future site activity with your agent to help them understand what you're looking for in a home.
Price history
Price history is unavailable.
Public tax history
Tax history is unavailable.
Climate risks
Neighborhood: MADOC
Nearby schools
GreatSchools rating
No schools nearby
We couldn't find any schools near this home.
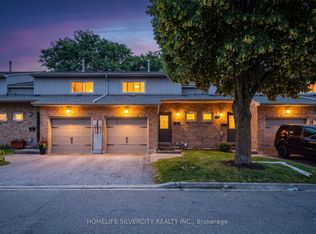
- C$589,9004 bd3 ba-- sqft399 Vodden St E UNIT 64, Brampton, ON L6V3V1For Sale
- C$599,9994 bd2 ba-- sqft60 Chipwood Cres, Brampton, ON L6V2E5For Sale

- C$---- bd-- ba-- sqft399 Vodden St E #16, Brampton, ON L6V3V1Off Market
- C$--3 bd2 ba1.3k sqft64 Bramhall Cir #1, Brampton, ON L6V2G4Off Market
- C$799,9996 bd3 ba-- sqft306 Royal Salisbury Way, Brampton, ON L6V3G5For Sale
- C$699,9004 bd2 ba-- sqft289 Archdekin Dr, Brampton, ON L6V1Z3For Sale
- C$---- bd-- ba-- sqft248 Archdekin Dr, Brampton, ON L6V1Z2Off Market
- C$--3 bd2 ba1.9k sqft127 Carberry Cres #127, Brampton, ON L6V2G2Off Market
Similar homes
- C$589,9004 bd3 ba-- sqft399 Vodden St E Unit 64, Brampton, ON L6V 3V1For SaleMLS ID #W13551754, HOMELIFE SILVERCITY REALTY INC.. TRREB
- C$655,0003 bd3 ba-- sqft34 Stornwood Ct #34, Brampton, ON L6W 4H8For Sale
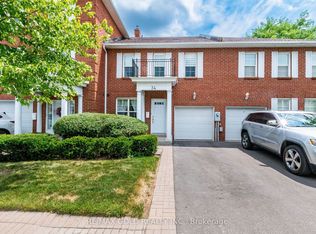 MLS ID #W13552326, RE/MAX GOLD REALTY INC.. TRREB
 - C$599,9003 bd2 ba-- sqft48 Thatcher Ct, Brampton, ON L6Z 1C8For Sale
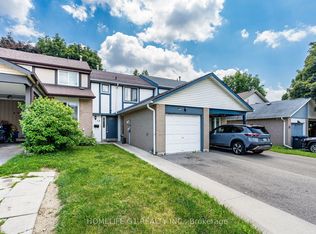 MLS ID #W13541002, HOMELIFE G1 REALTY INC.. TRREB
 - C$649,0003 bd4 ba-- sqft62 Brisbane Ct, Brampton, ON L6R 1V4For Sale
 MLS ID #W13428660, RE/MAX METROPOLIS REALTY. TRREB
 - C$699,0004 bd3 ba-- sqft40 Mannel Cres, Brampton, ON L6Y 5E2For SaleMLS ID #W13543430, RE/MAX REALTY SPECIALISTS INC.. TRREB
- C$684,9994 bd3 ba-- sqft37 Vodden Ct, Brampton, ON L6V 2V7For SaleMLS ID #W13019636, RE/MAX COMMUNITY REALTY INC.. TRREB
- C$699,9004 bd3 ba-- sqft4 Hilda Ct, Brampton, ON L6S 2C1For SaleMLS ID #W13555514, SUTTON GROUP-ADMIRAL REALTY INC.. TRREB
- C$798,9994 bd3 ba-- sqft27 Denison Ave, Brampton, ON L6X 0H2For SaleMLS ID #W13559052, KING REALTY INC.. TRREB
- C$649,0003 bd2 ba-- sqft12 Homer Sq, Brampton, ON L6S 1X9For SaleMLS ID #W13126372, RE/MAX REAL ESTATE CENTRE INC.. TRREB
- C$697,5003 bd3 ba-- sqft30 Wickstead Ct, Brampton, ON L6R 1N8For SaleMLS ID #W13091730, RE/MAX GOLD REALTY INC.. TRREB
- C$598,0003 bd2 ba-- sqft34 Jackman Dr, Brampton, ON L6S 2L7For SaleMLS ID #W13433034, RE/MAX GOLD REALTY INC.. TRREB
- C$699,0003 bd3 ba-- sqft130 Cutters Cres, Brampton, ON L6Y 4J8For SaleMLS ID #W13439220, RE/MAX REALTY SERVICES INC.. TRREB
- C$599,9004 bd3 ba-- sqft10 Eden Park Dr, Brampton, ON L6T 3A5For SaleMLS ID #W13017392, CENTURY 21 PEOPLE`S CHOICE REALTY INC.. TRREB
- C$599,0004 bd3 ba-- sqft20 Enmount Dr, Brampton, ON L6T 4C8For SaleMLS ID #W13088704, RE/MAX REALTY SPECIALISTS INC.. TRREB
- C$769,0004 bd3 ba-- sqft18 Ashford Ct, Brampton, ON L6V 2Z1For SaleMLS ID #W13427532, RE/MAX REALTY SPECIALISTS INC.. TRREB
- C$669,9994 bd2 ba-- sqft3 Haley Ct, Brampton, ON L6S 1N6For SaleMLS ID #W12958038, HOMELIFE SUPERSTARS REAL ESTATE LIMITED. TRREB
- C$749,9003 bd3 ba-- sqft200 Winners Cir, Brampton, ON L7A 1M2For SaleMLS ID #W13412224, CENTURY 21 GREEN REALTY INC.. TRREB
- C$740,0004 bd4 ba-- sqft18 Silverstream Rd, Brampton, ON L6Z 3W5For SaleMLS ID #W12746492, Royal LePage Credit Valley Real Estate Inc., Brokerage. TRREB
- C$689,5003 bd3 ba-- sqft2445 Homelands Dr #25, Mississauga, ON L5K 2C6For SaleMLS ID #W13559130, RE/MAX REALTY SPECIALISTS INC.. TRREB
- C$759,9003 bd3 ba-- sqft72 Malabar Cres, Brampton, ON L6S 3X8For SaleMLS ID #W13474864, RE/MAX REAL ESTATE CENTRE INC.. TRREB
