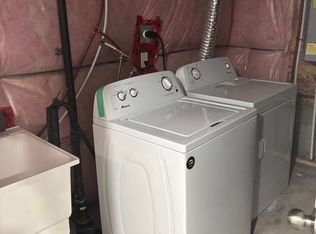

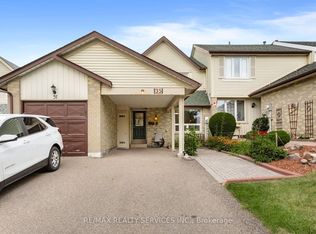
Location! Location! Location! Well-maintained ,recently renovated freehold townhouse, attached on one side by the garage, offering both privacy and functionality. Features a finished above-grade recreation/Studio room complete with a full bathroom, dedicated office space, and walk-out access to a patio and fully fenced garden with no rear neighbours. The home has been thoughtfully upgraded over the years, including a high-end AC (2025), roof (2025), Newely Painted ,New carpet on staircase , upgraded Washrooms ,New Freezer (2025) and carpet free in the living and dining areas and foyer, Additional highlights include new Dryer(2025). The property offers a semi-ensuite bathroom and a walk-out to an elevated deck from the living room. A rear garage door provides convenient access for easy lawn maintenance.
For sale
C$679,000
130 Cutters Cres, Brampton, ON L6Y 4J8
3beds
3baths
Townhouse
Built in ----
2,564 Square Feet Lot
$-- Zestimate®
C$--/sqft
C$-- HOA
What's special
- 33 days |
- 11 |
- 0 |
Zillow last checked:
Listing updated:
Listed by:
RE/MAX REALTY SERVICES INC.
Source: TRREB,MLS®#: W13599434 Originating MLS®#: Toronto Regional Real Estate Board
Originating MLS®#: Toronto Regional Real Estate BoardFacts & features
Interior
Bedrooms & bathrooms
- Bedrooms: 3
- Bathrooms: 3
Primary bedroom
- Description: Primary Bedroom
- Level: Second
- Area: 17.07 Square Meters
- Area source: Other
- Dimensions: 4.85 x 3.52
Bedroom 2
- Description: Bedroom 2
- Level: Second
- Area: 8.3 Square Meters
- Area source: Other
- Dimensions: 3.40 x 2.44
Bedroom 3
- Description: Bedroom 3
- Level: Second
- Area: 10.22 Square Meters
- Area source: Other
- Dimensions: 3.33 x 3.07
Breakfast
- Description: Breakfast
- Level: Main
- Area: 11.8 Square Meters
- Area source: Other
- Dimensions: 4.52 x 2.61
Dining room
- Description: Dining Room
- Level: Main
- Area: 21.55 Square Meters
- Area source: Other
- Dimensions: 6.02 x 3.58
Foyer
- Description: Foyer
- Level: Main
- Area: 5.59 Square Meters
- Area source: Other
- Dimensions: 4.30 x 1.30
Kitchen
- Description: Kitchen
- Level: Lower
- Area: 6 Square Meters
- Area source: Other
- Dimensions: 2.97 x 2.02
Kitchen
- Description: Kitchen
- Level: Main
- Area: 11.8 Square Meters
- Area source: Other
- Dimensions: 4.52 x 2.61
Living room
- Description: Living Room
- Level: Main
- Area: 21.55 Square Meters
- Area source: Other
- Dimensions: 6.02 x 3.58
Recreation
- Description: Recreation
- Level: Lower
- Area: 22.05 Square Meters
- Area source: Other
- Dimensions: 6.30 x 3.50
Heating
- Forced Air, Gas
Cooling
- Central Air
Features
- Other
- Basement: Finished,Walk-Out Access
- Has fireplace: Yes
Interior area
- Living area range: 1100-1500 null
Property
Parking
- Total spaces: 2
- Parking features: Private
- Has attached garage: Yes
Features
- Stories: 2
- Pool features: None
Lot
- Size: 2,564 Square Feet
- Features: Irregular Lot
Details
- Parcel number: 140710648
Construction
Type & style
- Home type: Townhouse
- Property subtype: Townhouse
- Attached to another structure: Yes
Materials
- Aluminum Siding, Brick
- Foundation: Concrete
- Roof: Asphalt Shingle
Utilities & green energy
- Sewer: Sewer
Community & HOA
Location
- Region: Brampton
Financial & listing details
- Annual tax amount: C$4,514
- Date on market: 7/23/2026
Price history
Price history is unavailable.
Public tax history
Tax history is unavailable.
Climate risks
Neighborhood: Credit Valley
Nearby schools
GreatSchools rating
No schools nearby
We couldn't find any schools near this home.
- C$--1 bd1 ba-- sqft15 Abercove Close, Brampton, ON L6Y6E6Off Market
- C$--4 bd4 ba1.8k sqft2 Abercove Close, Brampton, ON L6Y6E6Off Market
- C$754,9904 bd4 ba-- sqft17 Cedarland Rd, Brampton, ON L6Y6E6For Sale
- C$--2 bd1 ba1k sqft34 Faywood Dr #2, Brampton, ON L6Y4K3Off Market
- C$769,9993 bd4 ba-- sqft6 Pulberry Close #151, Brampton, ON L6Y6E6For Sale
- C$1,5001 bd1 ba-- sqft32 Faywood Dr #BASEMENT, Brampton, ON L6Y4K3For Rent
- C$--1 bd1 ba800 sqft64 Faywood Dr #1, Brampton, ON L6Y4L9Off Market
- C$1,079,0006 bd4 ba-- sqft66 Faywood Dr, Brampton, ON L6Y4L9For Sale
Similar homes
- C$799,0004 bd3 ba-- sqft12 McCleave Cres, Brampton, ON L6Y 4Z6For Sale
 MLS ID #W13635876, RE/MAX GOLD REALTY INC.. TRREB
 - C$799,0004 bd3 ba-- sqft42 McCleave Cres, Brampton, ON L6Y 4Z5For Sale
 MLS ID #W13650498, NEWGEN REALTY EXPERTS. TRREB
 - C$648,0003 bd2 ba-- sqft35 Sparklett Cres, Brampton, ON L6Z 1M7For Sale
 MLS ID #W13671164, RE/MAX REALTY SERVICES INC.. TRREB
 - C$670,0003 bd3 ba-- sqft23 Rain Lily Ln, Brampton, ON L6R 1S4For Sale
 MLS ID #W13604002, RE/MAX GOLD REALTY INC.. TRREB
 - C$699,0003 bd2 ba-- sqft6 Lauderdale Rd, Brampton, ON L6V 2B7For SaleMLS ID #W13686214, RE/MAX REALTY SERVICES INC.. TRREB
- C$749,0004 bd2 ba-- sqft10 Elmstead Ct, Brampton, ON L6Y 4B9For SaleMLS ID #W13663736, RE/MAX GOLD REALTY INC.. TRREB
- C$799,9004 bd4 ba-- sqft20 Murdoch Dr, Brampton, ON L6X 3Y2For SaleMLS ID #W13708626, RE/MAX REALTY SERVICES INC.. TRREB
- C$650,0003 bd2 ba-- sqft53 Windermere Ct, Brampton, ON L6X 2L5For SaleMLS ID #W13609962, HOMELIFE/MIRACLE REALTY LTD. TRREB
- C$799,9004 bd3 ba-- sqft172 Morton Way, Brampton, ON L6Y 2P8For SaleMLS ID #W13648968, RE/MAX REALTY SERVICES INC.. TRREB
- C$598,8503 bd2 ba-- sqft45 Bristol Rd E #68, Mississauga, ON L4Z 3P5For SaleMLS ID #W13709578, RE/MAX REAL ESTATE CENTRE INC.. TRREB
- C$729,9003 bd2 ba-- sqft15 Ferndale Cres, Brampton, ON L6W 1G1For SaleMLS ID #W13633644, RE/MAX REALTY SERVICES INC.. TRREB
- C$854,9003 bd3 ba-- sqft6039 Coxswain Cres, Mississauga, ON L5V 2Z9For SaleMLS ID #W13708488, NEWGEN REALTY EXPERTS. TRREB
- C$697,5003 bd3 ba-- sqft30 Wickstead Ct, Brampton, ON L6R 1N8For SaleMLS ID #W13091730, RE/MAX GOLD REALTY INC.. TRREB
- C$649,0003 bd4 ba-- sqft62 Brisbane Ct, Brampton, ON L6R 1V4For SaleMLS ID #W13428660, RE/MAX METROPOLIS REALTY. TRREB
- C$629,0003 bd2 ba-- sqft27 Hadrina St, Brampton, ON L6X 2J5For SaleMLS ID #W13166028, RE/MAX REALTY SERVICES INC.. TRREB
- C$799,0004 bd4 ba-- sqft28 Rivermere Ct, Brampton, ON L7A 1R4For SaleMLS ID #W13191326, RE/MAX GOLD REALTY INC.. TRREB
- C$669,0003 bd2 ba-- sqft21 Finchgate Blvd, Brampton, ON L6T 3H7For SaleMLS ID #W13665386, RE/MAX REALTY SERVICES INC.. TRREB
- C$829,0005 bd4 ba-- sqft28 Stalbridge Ave, Brampton, ON L6Y 4H2For SaleMLS ID #W13666358, RE/MAX OPTIMUM REALTY. TRREB
- C$649,9005 bd2 ba-- sqft79 Fleetwood Cres, Brampton, ON L6T 2E5For SaleMLS ID #W13653922, CENTURY 21 PEOPLE`S CHOICE REALTY INC.. TRREB
- C$649,9993 bd2 ba-- sqft2 Hemlark Ct, Brampton, ON L6S 2B7For SaleMLS ID #W13591220, SUTTON GROUP KINGS CROSS INC.. TRREB
