PRICED TO SELL - HOUSE-SIZE LIVING AT A CONDO PRICE! Just Reduced - This Won't Last! Welcome to one of the largest 3-bedroom townhomes in this sought-after, unbeatably located complex right on Hurontario St & Bristol Rd - steps from St. Francis Xavier High/Middle School. At 1,295 sq. ft., this professionally painted, move-in-ready townhouse delivers the space of a detached home for a fraction of the price - a rare find in today's market. Main Level: An open-concept kitchen with stainless steel appliances and generous counter space flows into the dining and family room - built for everyday living and effortless entertaining. Walk out to your own private terrace, perfect for warm-weather relaxing. A flexible main-floor bedroom doubles as a home office or third bedroom. Upper Level: A sun-filled primary bedroom, a spacious second bedroom, and a 4-piece bathroom offer comfort for the whole family. The Bonus: A finished basement with a separate entrance - with potential for a 3-piece bathroom and kitchenette - is a huge value-add for extended family, in-law, or nanny living. This is the kind of upgrade potential that adds real equity. Parking: 1-car garage plus driveway. Unmatched Location: Steps to top-rated schools, LRT and transit at your doorstep, shopping and groceries just outside your door, and minutes to Square One. Everything at Bristol & Hurontario - shopping, dining, amenities - is within walking distance. Enjoy building perks including an outdoor pool and ample visitor parking. Bottom line: This is house-sized value at a condo price point, freshly reduced and ready for a quick close. Whether you're a first-time buyer, growing family, or investor - opportunities like this don't sit long. Don't wait - book you're showing today.
For sale
C$598,850
45 Bristol Rd E #68, Mississauga, ON L4Z 3P5
3beds
2baths
Townhouse
Built in ----
-- sqft lot
$-- Zestimate®
C$--/sqft
C$707/mo HOA
What's special
Professionally paintedOpen-concept kitchenStainless steel appliancesGenerous counter spaceSun-filled primary bedroomSpacious second bedroomOutdoor pool
- 25 days
- 62
- 2
Zillow last checked:
Listing updated:
Listed by:
RE/MAX REAL ESTATE CENTRE INC.
Source: TRREB,MLS®#: W13784798 Originating MLS®#: Toronto Regional Real Estate Board
Originating MLS®#: Toronto Regional Real Estate BoardFacts & features
Interior
Bedrooms & bathrooms
- Bedrooms: 3
- Bathrooms: 2
Primary bedroom
- Level: Third
- Dimensions: 4.12 x 3.1
Bedroom 2
- Level: Third
- Dimensions: 3.3 x 3.24
Bedroom 3
- Level: Second
- Dimensions: 3.3 x 2.75
Dining room
- Level: Second
- Dimensions: 5.3 x 3.12
Kitchen
- Level: Second
- Dimensions: 3.35 x 2.33
Living room
- Level: Second
- Dimensions: 5.3 x 3.12
Heating
- Forced Air, Gas
Cooling
- Central Air
Appliances
- Included: Water Heater
- Laundry: Ensuite
Features
- Separate Hydro Meter, Separate Heating Controls
- Basement: Finished,Separate Entrance
- Has fireplace: No
Interior area
- Living area range: 1200-1399 null
Property
Parking
- Total spaces: 2
- Parking features: Garage
- Has garage: Yes
Features
- Stories: 3
- Exterior features: Open Balcony
Lot
- Features: School, Public Transit, Library, School Bus Route, Rec./Commun.Centre, Park
Details
- Parcel number: 194790203
Construction
Type & style
- Home type: Townhouse
- Property subtype: Townhouse
Materials
- Brick
Community & HOA
HOA
- Amenities included: BBQs Allowed, Outdoor Pool, Visitor Parking
- Services included: Water Included, Common Elements Included, Building Insurance Included, Parking Included
- HOA fee: C$707 monthly
- HOA name: PCC
Location
- Region: Mississauga
Financial & listing details
- Annual tax amount: C$3,426
- Date on market: 9/15/2026
Price history
Price history is unavailable.
Public tax history
Tax history is unavailable.
Climate risks
Neighborhood: Hurontario
Nearby schools
GreatSchools rating
No schools nearby
We couldn't find any schools near this home.
- C$599,0003 bd4 ba-- sqft45 Bristol Rd E #15, Mississauga, ON L4Z3P5For Sale
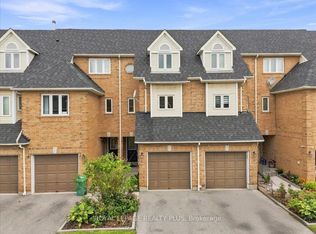
- C$659,0003 bd2 ba-- sqft45 Bristol Rd E #20, Mississauga, ON L4Z3P5For Sale

- C$2,1001 bd1 ba-- sqft101 Bristol Rd E #223, Mississauga, ON L4Z3P4For Rent
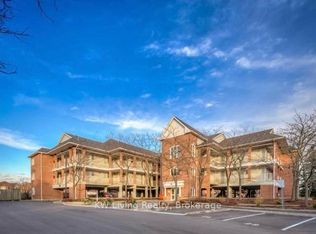
- C$654,9003 bd3 ba-- sqft99 Bristol Rd E #153, Mississauga, ON L4Z3P4For Sale
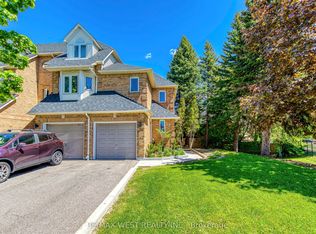
Similar homes
- C$599,0004 bd3 ba-- sqft5020 Delaware Dr #25, Mississauga, ON L4Z 3C4For Sale
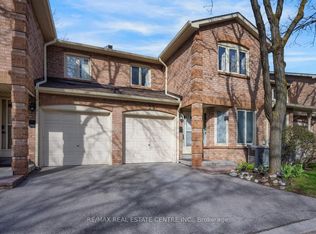 MLS ID #W13862642, RE/MAX REAL ESTATE CENTRE INC.. TRREB
 - C$654,9003 bd3 ba-- sqft99 Bristol Rd E #153, Mississauga, ON L4Z 3P4For SaleMLS ID #W13792944, RE/MAX WEST REALTY INC.. TRREB
- C$585,0003 bd2 ba-- sqft7251 Copenhagen Rd #63, Mississauga, ON L5N 2H6For Sale
 MLS ID #W13782520, RE/MAX PREMIER INC.. TRREB
 - C$669,0004 bd4 ba-- sqft7 Cedar Lake Cres #42, Brampton, ON L6Y 0P9For Sale
 MLS ID #W13876140, RE/MAX REALTY SERVICES INC.. TRREB
