Welcome to this beautifully maintained 3-bedroom, 3-bathroom corner-unit townhouse in the heart of Churchill Meadows. Offering 1,366 sq. ft. of bright, thoughtfully designed living space and an exceptionally RARE convenience of TWO parking spaces, both located directly in front of the unit. No searching for spots, no long walks with groceries, just effortless everyday living.The open-concept main floor features rich hardwood flooring, a spacious living area, Juliette balcony and a inviting kitchen complete with breakfast bar, stainless steel appliances and granite countertops. The versatile den provides the perfect flex space for a home office, dining area, or additional bedroom to suit your lifestyle. Upstairs, you'll find three generous bedrooms, including a comfortable primary, with ensuite bathroom and additional Juliette balcony. Ideally located close to major highways including the 403 and 407, Erin Mills Town Centre, Credit Valley Hospital, parks, schools, and all the amenities Churchill Meadows has to offer, this is a home that truly delivers on space, convenience, and community!
For sale
C$668,888
4975 Southampton Dr #145, Mississauga, ON L5M 8E5
4beds
3baths
Townhouse
Built in ----
-- sqft lot
$-- Zestimate®
C$--/sqft
C$519/mo HOA
What's special
Rich hardwood flooringJuliette balconyInviting kitchenBreakfast barStainless steel appliancesGranite countertopsThree generous bedrooms
- 57 days |
- 17 |
- 0 |
Zillow last checked:
Listing updated:
Listed by:
RE/MAX REALTY ENTERPRISES INC.
Source: TRREB,MLS®#: W13480402 Originating MLS®#: Toronto Regional Real Estate Board
Originating MLS®#: Toronto Regional Real Estate BoardFacts & features
Interior
Bedrooms & bathrooms
- Bedrooms: 4
- Bathrooms: 3
Primary bedroom
- Level: Second
- Dimensions: 3.5 x 3
Bedroom 2
- Level: Second
- Dimensions: 3 x 2.75
Bedroom 3
- Level: Second
- Dimensions: 3.07 x 3
Den
- Level: Main
- Dimensions: 3.48 x 2.9
Kitchen
- Level: Main
- Dimensions: 2.9 x 2.35
Living room
- Level: Main
- Dimensions: 5.3 x 4.85
Heating
- Forced Air, Gas
Cooling
- Central Air
Appliances
- Laundry: Ensuite
Features
- None
- Basement: None
- Has fireplace: No
Interior area
- Living area range: 1200-1399 null
Property
Parking
- Total spaces: 2
- Parking features: Surface
Features
- Exterior features: Juliette Balcony
Details
- Parcel number: 197880256
Construction
Type & style
- Home type: Townhouse
- Property subtype: Townhouse
Materials
- Brick, Vinyl Siding
Community & HOA
HOA
- Services included: Water Included, Common Elements Included, Parking Included, Building Insurance Included
- HOA fee: C$519 monthly
- HOA name: PSC
Location
- Region: Mississauga
Financial & listing details
- Annual tax amount: C$4,352
- Date on market: 6/23/2026
Price history
Price history is unavailable.
Public tax history
Tax history is unavailable.
Climate risks
Neighborhood: Churchill Meadows
Nearby schools
GreatSchools rating
No schools nearby
We couldn't find any schools near this home.
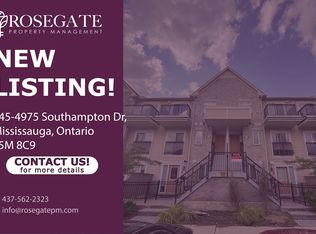
- C$--2 bd1 ba900 sqft4975 Southampton Dr #345, Mississauga, ON L5M8C9Off Market
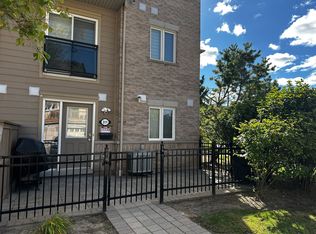
- C$--1 bd1 ba600 sqft4975 Southampton Dr #1, Mississauga, ON L5M8C9Off Market

- C$--1 bd1 ba500 sqft4975 Southampton Dr #322, Mississauga, ON L5M8C9Off Market
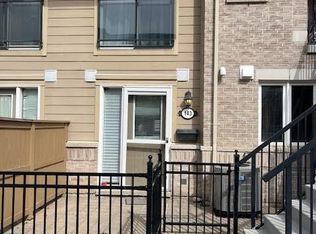
- C$384,0001 bd1 ba-- sqft4975 Southampton Dr #143, Mississauga, ON L5M8E5For Sale
- C$699,0003 bd3 ba-- sqft4975 Southampton Dr #244, Mississauga, ON L5M8E5For Sale
- C$3,0004 bd3 ba-- sqft4975 Southampton Dr #353, Mississauga, ON L5M8E5For Rent
- C$2,0001 bd1 ba-- sqft4975 Southampton Dr #307, Mississauga, ON L5M8E5For Rent
- C$1,9251 bd1 ba-- sqft4975 Southampton Dr #277, Mississauga, ON L5M8E5For Rent
Similar homes
- C$699,0004 bd3 ba-- sqft5035 9th Line #11, Mississauga, ON L5M 0E6For Sale
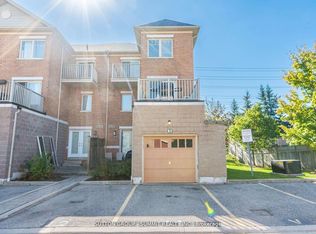 MLS ID #W12992562, SUTTON GROUP - SUMMIT REALTY INC.. TRREB
 - C$649,9003 bd3 ba-- sqft3476 Widdicombe Way #8, Mississauga, ON L5L 0B8For Sale
 MLS ID #W13175190, RE/MAX REALTY SERVICES INC.. TRREB
 - C$659,9003 bd2 ba-- sqft7105 Branigan Gate #72, Mississauga, ON L5N 7S2For Sale
 MLS ID #W13608526, HOMELIFE REGIONAL REALTY LTD.. TRREB
 - C$715,0003 bd3 ba-- sqft525 Novo Star Dr #120, Mississauga, ON L5W 1X8For Sale
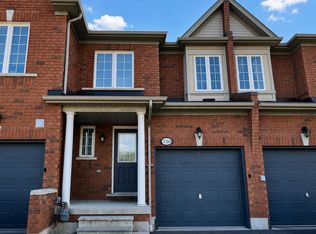 MLS ID #W13662976, RE/MAX WEST REALTY INC.. TRREB
 - C$599,0004 bd1 ba-- sqft6650 Falconer Dr #19, Mississauga, ON L5N 1B5For SaleMLS ID #W13229684, RE/MAX ESCARPMENT REALTY INC.. TRREB
- C$769,0004 bd4 ba-- sqft770 Othello Ct Unit 36, Mississauga, ON L5W 1Y3For SaleMLS ID #W13667436, RE/MAX REAL ESTATE CENTRE INC.. TRREB
- C$759,0003 bd3 ba-- sqft6625 Falconer Dr #51, Mississauga, ON L5N 0C7For SaleMLS ID #W13153176, BAY STREET GROUP INC.. TRREB
- C$699,9004 bd3 ba-- sqft6 Agricola Rd, Brampton, ON L7A 0T9For SaleMLS ID #W13662988, RE/MAX REALTY SPECIALISTS INC.. TRREB
- C$599,9993 bd1 ba-- sqft614 Shoreline Dr #5, Mississauga, ON L5B 0A8For SaleMLS ID #W13616170, RE/MAX REALTY SPECIALISTS INC.. TRREB
- C$775,0003 bd3 ba-- sqft5420 Fallingbrook Dr #52, Mississauga, ON L5V 2H6For SaleMLS ID #W13464818, RE/MAX PARADIGM REAL ESTATE. TRREB
- C$599,9003 bd3 ba-- sqft200 Veterans Dr Unit 10, Brampton, ON L7A 4S6For SaleMLS ID #W13693528, RE/MAX SKYWAY REALTY INC.. TRREB
- C$699,0004 bd3 ba-- sqft118 Nathaniel Cres, Brampton, ON L6Y 5M3For SaleMLS ID #W13644886, RE/MAX OPTIMUM REALTY. TRREB
- C$749,9003 bd3 ba-- sqft4950 Albina Way #28, Mississauga, ON L4Z 4J6For SaleMLS ID #W13530332, HOMELIFE LANDMARK REALTY INC.. TRREB
- C$670,0003 bd3 ba-- sqft23 Rain Lily Ln, Brampton, ON L6R 1S4For SaleMLS ID #W13604002, RE/MAX GOLD REALTY INC.. TRREB
- C$898,9005 bd2 ba-- sqft4272 Gayling Gdns, Mississauga, ON L5L 1Z9For SaleMLS ID #W13599016, RE/MAX REALTRON REALTY INC.. TRREB
- C$630,0003 bd3 ba-- sqft220 Forum Dr Townhouse 102, Mississauga, ON L4Z 4K1For SaleMLS ID #W13484626, RE/MAX GOLD REALTY INC.. TRREB
- C$749,0003 bd3 ba-- sqft90 White Tail Cres, Brampton, ON L6Y 5B9For SaleMLS ID #W13671634, CENTURY 21 PEOPLE`S CHOICE REALTY INC.. TRREB
- C$699,9003 bd3 ba-- sqft23 Arrowview Dr, Brampton, ON L7A 5H6For SaleMLS ID #W13653082, HOMELIFE/MIRACLE REALTY LTD. TRREB
- C$589,9002 bd2 ba-- sqft2492 Post Rd Unit 16, Oakville, ON L6H 0K1For SaleMLS ID #W13522352, RE/MAX REALTRON REALTY INC.. TRREB
- C$775,0004 bd4 ba-- sqft26 Beeston Rd, Brampton, ON L6Y 5S6For SaleMLS ID #W13535338, RE/MAX METROPOLIS REALTY. TRREB
