Hot property alert! Great opportunity for an investor with an eye for smart moves, small family or a first time buyers - this MATTAMY-BUILT stacked townhouse is bringing the vibes in one seriously sought-after neighbourhood. With fantastic access! The unit itself is bright, airy, and impeccably maintained, this chic space serves up hardwood floors through the living, dining, and den areas, adding warmth and character with a modern twist. The sun-soaked kitchen flows beautifully into the breakfast/dining area and opens onto a very own private terrace-style balcony - this place is perfect for family relax, morning lattes, sunset wine, or weekend hangs. And convenience? It delivers. Enjoy it's own garage PLUS an extra parking space with direct access to the unit (entrance from the den) - because easy living never goes out of style. Ample Visitor Parking Available. Inside, you'll find 2 spacious bedrooms, a flexible den (WITH SEPARATE ENTRANCE!!!) perfect for a home office, nursery, glam room, or creative space, plus en-suite laundry and plenty of storage with a large foyer closet. The open-concept layout keeps things flowing while natural light pours in all day long. Set in a fun, family-friendly Private and desirable High Park Village neighbourhood with playgrounds and green space nearby, and just minutes to parks, schools, shopping, hospitals, GO Transit, and major highways - this one checks all the boxes with flair. You'll enjoy being just minutes from schools, parks, transit, restaurants and all major amenities. A rare opportunity to own a turnkey home that combines luxury, space, privacy and an unbeatable location, this place is living at it's finest. Walk Across The Street to Superstore, Drug Mart, LCBO, Gas, Banks, 24 hr Convenience, On Bus Route to Main Transit, Line to Highway, UTO, GO Station, EZ transit - just 1 bus to subway plus and express line and more! Won't Last!
For sale
C$599,999
614 Shoreline Dr #5, Mississauga, ON L5B 0A8
3beds
1baths
Townhouse
Built in ----
-- sqft lot
$-- Zestimate®
C$--/sqft
C$416/mo HOA
What's special
Sun-soaked kitchenPrivate terrace-style balconyEn-suite laundryLarge foyer closetOpen-concept layout
- 20 days |
- 35 |
- 1 |
Zillow last checked:
Listing updated:
Listed by:
RE/MAX REALTY SPECIALISTS INC.
Source: TRREB,MLS®#: W13616170 Originating MLS®#: Toronto Regional Real Estate Board
Originating MLS®#: Toronto Regional Real Estate BoardFacts & features
Interior
Bedrooms & bathrooms
- Bedrooms: 3
- Bathrooms: 1
Primary bedroom
- Level: Main
- Dimensions: 5.39 x 3.05
Bedroom 2
- Level: Main
- Dimensions: 3.65 x 2.44
Bathroom
- Level: Main
- Dimensions: 2.5 x 1.67
Breakfast
- Level: Main
- Dimensions: 5.27 x 4.36
Den
- Level: Main
- Dimensions: 2.84 x 2.1
Kitchen
- Level: Main
- Dimensions: 5.27 x 4.36
Living room
- Level: Main
- Dimensions: 5.27 x 4.36
Heating
- Forced Air, Gas
Cooling
- Central Air
Appliances
- Laundry: Ensuite, Laundry Room
Features
- Primary Bedroom - Main Floor
- Flooring: Brick & Beam
- Basement: None
- Has fireplace: Yes
- Fireplace features: Electric
Interior area
- Living area range: 900-999 null
Property
Parking
- Total spaces: 2
- Parking features: Private, Garage Door Opener
- Has garage: Yes
Features
- Exterior features: Open Balcony
Lot
- Features: Hospital, Public Transit, School Bus Route, School
Details
- Parcel number: 197930044
- Other equipment: Intercom
Construction
Type & style
- Home type: Townhouse
- Property subtype: Townhouse
Materials
- Brick
Details
- Builder name: Mattamy
Community & HOA
HOA
- Amenities included: Exercise Room, Rooftop Deck/Garden, Concierge
- Services included: Building Insurance Included, Common Elements Included
- HOA fee: C$416 monthly
- HOA name: PCC
Location
- Region: Mississauga
Financial & listing details
- Annual tax amount: C$3,525
- Date on market: 7/29/2026
Price history
Price history is unavailable.
Public tax history
Tax history is unavailable.
Climate risks
Neighborhood: Cooksville
Nearby schools
GreatSchools rating
No schools nearby
We couldn't find any schools near this home.
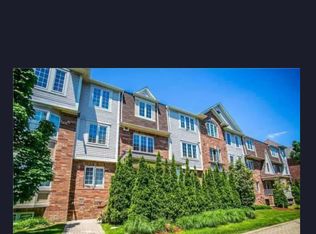
- C$--2 bd2 ba1.2k sqft784 Neighbourhood Cir UNIT 2, Mississauga, ON L5B0A6Off Market
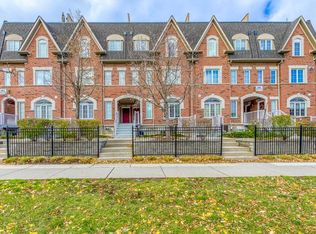
- C$--1 bd1 ba600 sqft615 Shoreline Dr, Mississauga, ON L5B4K4Off Market
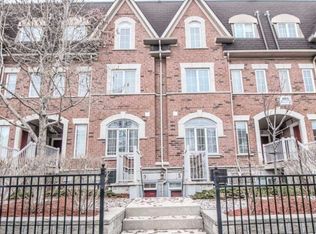
- C$2,0001 bd1 ba-- sqft605 Shoreline Dr #9, Mississauga, ON L5B4K3For Rent
- C$675,0003 bd2 ba-- sqft740 Neighbourhood Cir #4, Mississauga, ON L5B0B8For Sale

- C$3,5003 bd3 ba-- sqft601 Shoreline Dr #69, Mississauga, ON L5B4K2For Rent
- C$849,9003 bd3 ba-- sqft601 Shoreline Dr #37, Mississauga, ON L5B4K1For Sale
- C$699,9993 bd3 ba-- sqft601 Shoreline Dr #97, Mississauga, ON L5B4K1For Sale
- C$2,8002 bd2 ba-- sqft734 Neighbourhood Cir #2, Mississauga, ON L5B0B3For Rent
Similar homes
- C$630,0003 bd3 ba-- sqft220 Forum Dr Townhouse 102, Mississauga, ON L4Z 4K1For Sale
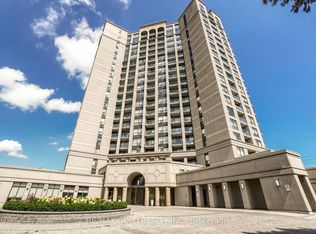 MLS ID #W13484626, RE/MAX GOLD REALTY INC.. TRREB
 - C$659,9003 bd2 ba-- sqft7105 Branigan Gate #72, Mississauga, ON L5N 7S2For Sale
 MLS ID #W13608526, HOMELIFE REGIONAL REALTY LTD.. TRREB
 - C$529,9002 bd2 ba-- sqft3504 Hurontario St #307, Mississauga, ON L5B 0B9For Sale
 MLS ID #W13502552, RE/MAX REALTY SPECIALISTS INC.. TRREB
 - C$439,9342 bd1 ba-- sqftMirage Condos, Mississauga, ON L5B 0K6For Sale
 MLS ID #W13674228, RE/MAX PROFESSIONALS INC.. TRREB
 - C$689,5003 bd3 ba-- sqft2445 Homelands Dr #25, Mississauga, ON L5K 2C6For SaleMLS ID #W13559130, RE/MAX REALTY SPECIALISTS INC.. TRREB
- C$519,0002 bd2 ba-- sqft200 Burnhamthorpe Rd E #1003, Mississauga, ON L5A 4L4For SaleMLS ID #W13661840, RE/MAX GOLD REALTY INC.. TRREB
- C$599,9002 bd2 ba-- sqft51 Hays Blvd Unit 19, Oakville, ON L6H 0J1For SaleMLS ID #W13634126, RE/MAX CROSSROADS REALTY INC.. TRREB
- C$849,0005 bd3 ba-- sqft800 Dundas St W #37, Mississauga, ON L5C 4S8For SaleMLS ID #W13471064, RE/MAX GOLD REALTY INC.. TRREB
- C$589,0002 bd2 ba-- sqft2545 Erin Centre Blvd #701, Mississauga, ON L5M 6Z9For SaleMLS ID #W13460938, RE/MAX GOLD REALTY INC.. TRREB
- C$774,9004 bd2 ba-- sqft80 Acorn Pl #69, Mississauga, ON L4Z 4C9For SaleMLS ID #W13627578, RE/MAX REALTY SERVICES INC.. TRREB
- C$668,8884 bd3 ba-- sqft4975 Southampton Dr #145, Mississauga, ON L5M 8E5For SaleMLS ID #W13480402, RE/MAX REALTY ENTERPRISES INC.. TRREB
- C$799,9003 bd3 ba-- sqft6039 Coxswain Cres, Mississauga, ON L5V 2Z9For SaleMLS ID #W13665438, NEWGEN REALTY EXPERTS. TRREB
- C$735,0004 bd3 ba-- sqft5020 Delaware Dr #25, Mississauga, ON L4Z 3C4For SaleMLS ID #W13428898, RE/MAX REAL ESTATE CENTRE INC.. TRREB
- C$499,9003 bd1 ba-- sqft1055 Dundas St E #171, Mississauga, ON L4Y 3X6For SaleMLS ID #W12854518, ROYAL LEPAGE REALTY CENTRE. TRREB
- C$769,0004 bd4 ba-- sqft770 Othello Ct Unit 36, Mississauga, ON L5W 1Y3For SaleMLS ID #W13667436, RE/MAX REAL ESTATE CENTRE INC.. TRREB
- C$599,0002 bd2 ba-- sqft100 Parrotta Dr #89, Toronto, ON M9M 0G1For SaleMLS ID #W13639482, HOMELIFE CULTURELINK REALTY INC.. TRREB
- C$860,0003 bd3 ba-- sqft2401 5th Line W #8, Mississauga, ON L5K 1V9For SaleMLS ID #W13602136, RE/MAX REALTY SPECIALISTS INC.. TRREB
- C$529,0002 bd1 ba-- sqft330 Princess Royal Dr #108, Mississauga, ON L5B 4P7For SaleMLS ID #W13101142, RE/MAX WEST REALTY INC.. TRREB
- C$649,9003 bd1 ba-- sqft341 Wilson Dr #3, Milton, ON L9T 3Y9For SaleMLS ID #W13643490, RE/MAX REAL ESTATE CENTRE INC.. TRREB
- C$599,0003 bd2 ba-- sqft3045 Finch Ave W #1034, Toronto, ON M9M 0A5For SaleMLS ID #W13031418, RE/MAX MILLENNIUM REAL ESTATE. TRREB
