Stunning 2+1 Bedroom Corner Unit Featuring A Beautifully Renovated Kitchen Completed Just Weeks Ago. Over 1100 sqft of total living area including the finished basement. Enjoy Gleaming Hardwood Floors And Stairs Throughout, A Spacious Terrace With Gas Hookup Perfect For BBQs And Entertaining, And A Bright Lower-Level Finished Space Ideal For A Home Office, Bedroom, Or Den. This Unique Layout Offers Direct Access To Your Private Garage, An Oversized Laundry Room, And Plenty Of Storage Throughout. A Perfect Blend Of Style, Comfort, And Functionality In A Desirable Mississauga Location.
For sale
C$675,000
740 Neighbourhood Cir #4, Mississauga, ON L5B 0B8
3beds
2baths
Townhouse
Built in ----
-- sqft lot
$-- Zestimate®
C$--/sqft
C$416/mo HOA
What's special
Beautifully renovated kitchenFinished basementOversized laundry roomPlenty of storage throughout
- 9 days |
- 35 |
- 1 |
Zillow last checked:
Listing updated:
Listed by:
KW Living Realty
Source: TRREB,MLS®#: W13638826 Originating MLS®#: Toronto Regional Real Estate Board
Originating MLS®#: Toronto Regional Real Estate BoardFacts & features
Interior
Bedrooms & bathrooms
- Bedrooms: 3
- Bathrooms: 2
Bedroom
- Level: Main
- Dimensions: 12.8 x 13.39
Bedroom 2
- Level: Main
- Dimensions: 10.83 x 8.86
Dining room
- Level: Main
- Dimensions: 7.87 x 5
Kitchen
- Level: Main
- Dimensions: 7.38 x 7.87
Laundry
- Level: Lower
- Dimensions: 11.58 x 8.33
Living room
- Level: Main
- Dimensions: 16.69 x 10.17
Office
- Level: Lower
- Dimensions: 12.04 x 12.6
Heating
- Forced Air, Gas
Cooling
- Central Air
Appliances
- Laundry: Ensuite
Features
- Other
- Basement: Finished
- Has fireplace: Yes
- Fireplace features: Electric
Interior area
- Living area range: 900-999 null
Property
Parking
- Total spaces: 2
- Parking features: Private
- Has garage: Yes
Features
- Exterior features: Terrace Balcony
Details
- Parcel number: 197930026
Construction
Type & style
- Home type: Townhouse
- Property subtype: Townhouse
Materials
- Brick
Community & HOA
HOA
- Services included: Common Elements Included, Building Insurance Included, Parking Included
- HOA fee: C$416 monthly
- HOA name: PSCC
Location
- Region: Mississauga
Financial & listing details
- Annual tax amount: C$3,550
- Date on market: 8/5/2026
Price history
Price history is unavailable.
Public tax history
Tax history is unavailable.
Climate risks
Neighborhood: Cooksville
Nearby schools
GreatSchools rating
No schools nearby
We couldn't find any schools near this home.
- C$2,8002 bd2 ba-- sqft734 Neighbourhood Cir #2, Mississauga, ON L5B0B3For Rent
- C$2,7002 bd2 ba-- sqft613 Dundas St W #2, Mississauga, ON L5B0B5For Rent

- C$--2 bd2 ba1.2k sqft784 Neighbourhood Cir UNIT 2, Mississauga, ON L5B0A6Off Market
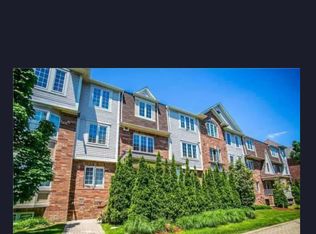
- C$3,0003 bd2 ba-- sqft588 Shoreline Dr #3, Mississauga, ON L5B0A8For Rent

- C$599,9993 bd1 ba-- sqft614 Shoreline Dr #5, Mississauga, ON L5B0A8For Sale
- C$2,0001 bd1 ba-- sqft605 Shoreline Dr #9, Mississauga, ON L5B4K3For Rent
- C$3,0002 bd2 ba-- sqft639 Dundas St W #2, Mississauga, ON L5B0B5For Rent
- C$3,0004 bd2 ba-- sqft764 Neighbourhood Cir #4, Mississauga, ON L5B0B7For Rent
Similar homes
- C$649,0002 bd2 ba-- sqft80 Acorn Pl #2, Mississauga, ON L4Z 4C9For Sale
 MLS ID #W13672886, RE/MAX ESCARPMENT REALTY INC.. TRREB
 - C$799,9994 bd3 ba-- sqft7155 Magistrate Ter #145, Mississauga, ON L5W 1Y9For Sale
 MLS ID #W13604208, ForMax Realty Brokerage Ltd.. TRREB
 - C$889,0003 bd3 ba-- sqft3593 Kariya Dr, Mississauga, ON L5B 3J2For Sale
 MLS ID #W13630670, CITYVIEW REALTY INC.. TRREB
 - C$734,5003 bd3 ba-- sqft6679 Shelter Bay Rd #11, Mississauga, ON L5N 2A2For Sale
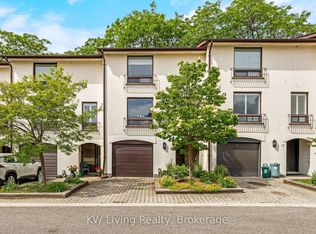 MLS ID #W13491816, KW Living Realty. TRREB
 - C$679,9002 bd3 ba-- sqft5650 Winston Churchill Blvd W #73, Mississauga, ON L5M 0L9For SaleMLS ID #W13166224, RIGHT AT HOME REALTY INC.. TRREB
- C$779,0003 bd3 ba-- sqft455 Apache Ct Unit 35, Mississauga, ON L4Z 3W8For SaleMLS ID #W13540590, EXP REALTY. TRREB
- C$729,9002 bd3 ba-- sqft3056 Eglinton Ave W #60, Mississauga, ON L5M 8E4For SaleMLS ID #W13612648, NEW ERA REAL ESTATE. TRREB
- C$599,9992 bd2 ba-- sqft35 Hays Blvd #8, Oakville, ON L6H 0J1For SaleMLS ID #W13657500, KING REALTY INC.. TRREB
- C$849,9003 bd4 ba-- sqft5546 Linwell Pl, Mississauga, ON L5M 6L7For SaleMLS ID #W13647450, RE/MAX REALTY SPECIALISTS INC.. TRREB
- C$630,0003 bd3 ba-- sqft220 Forum Dr Townhouse 102, Mississauga, ON L4Z 4K1For SaleMLS ID #W13484626, RE/MAX GOLD REALTY INC.. TRREB
- C$799,0004 bd3 ba-- sqft4165 Fieldgate Dr #9, Mississauga, ON L4W 2M9For SaleMLS ID #W13603320, TFN REALTY INC.. TRREB
- C$--3 bd3 ba-- sqft6625 Falconer Dr #25, Mississauga, ON L5N 0C7Off Market
- C$638,0003 bd3 ba-- sqft180 Howden Blvd #6, Brampton, ON L6S 0E6For SaleMLS ID #W13634630, iCloud Realty Ltd.. TRREB
- C$379,9002 bd1 ba-- sqft90 Absolute Ave #1604, Mississauga, ON L4Z 0A3For SaleMLS ID #W13661650, KW Living Realty. TRREB
- C$799,9993 bd3 ba-- sqft86 Joymar Dr #102, Mississauga, ON L5M 7Z6For SaleMLS ID #W13225718, REAL BROKER ONTARIO LTD.. TRREB
- C$699,0003 bd3 ba-- sqft74 Fann Dr, Brampton, ON L7A 4L3For SaleMLS ID #W13644630, HOUSEEO REALTY. TRREB
- C$764,9003 bd3 ba-- sqft3335 Thomas St E #6, Mississauga, ON L5M 0P7For SaleMLS ID #W13019812, AURA SIGNATURE REALTY INC.. TRREB
- C$649,9003 bd3 ba-- sqft34 Stornwood Ct #34, Brampton, ON L6W 4H8For SaleMLS ID #W13552326, RE/MAX GOLD REALTY INC.. TRREB
- C$649,9993 bd2 ba-- sqft5 Garden Park Ln, Brampton, ON L6X 0H1For SaleMLS ID #W13625134, EXP REALTY. TRREB
- C$698,9002 bd2 ba-- sqft739 Challinor Ter, Milton, ON L9T 7V5For SaleMLS ID #W13645114, REVEL REALTY INC.. TRREB
