Rarely offered Executive condo townhouse by Tridel conveniently Located In The Heart Of Mississauga.Right by City Centre square one. Elegantly Upgraded with a spacious floorplan. Unit features 9 Ft Ceilings On Main Floor.Open Concept Living/Dining Room With Corner Gas Fireplace .W/O To Large Terrace 18F X 21F. Upgraded kitchen with quartz counter top and stainless steel appliances and spacious breakfast area. Circular Oak Staircase With Skylight with 2 spacious bedrooms on the second floor. Large primary bedroom with a 6pc ensuite. Finished basement converted into 3rd bedroom. Located just a short walk to Square One Shopping Centre and steps from transit. Condo amenities include: Indoor pool, squash court, gym, party room, billiards, guest suites, and more.
For sale
C$889,000
3593 Kariya Dr, Mississauga, ON L5B 3J2
3beds
3baths
Townhouse
Built in ----
-- sqft lot
$-- Zestimate®
C$--/sqft
C$917/mo HOA
What's special
- 7 days |
- 27 |
- 0 |
Zillow last checked:
Listing updated:
Listed by:
CITYVIEW REALTY INC.
Source: TRREB,MLS®#: W13630670 Originating MLS®#: Toronto Regional Real Estate Board
Originating MLS®#: Toronto Regional Real Estate BoardFacts & features
Interior
Bedrooms & bathrooms
- Bedrooms: 3
- Bathrooms: 3
Primary bedroom
- Level: Second
- Dimensions: 5.46 x 3.33
Bedroom 2
- Level: Second
- Dimensions: 3.33 x 3.21
Den
- Level: Basement
- Dimensions: 5.4 x 3.48
Dining room
- Level: Flat
- Dimensions: 5.42 x 6.42
Kitchen
- Level: Flat
- Dimensions: 6.12 x 2.13
Living room
- Level: Flat
- Dimensions: 6.42 x 5.42
Heating
- Forced Air, Gas
Cooling
- Central Air
Appliances
- Laundry: Ensuite
Features
- None
- Basement: Finished
- Has fireplace: Yes
Interior area
- Living area range: 2000-2249 null
Property
Parking
- Total spaces: 2
- Parking features: Garage
- Has garage: Yes
Features
- Stories: 2
- Exterior features: Terrace Balcony
Details
- Parcel number: 193190032
Construction
Type & style
- Home type: Townhouse
- Property subtype: Townhouse
Materials
- Brick
Community & HOA
HOA
- Amenities included: Visitor Parking, Tennis Court, BBQs Allowed, Party Room/Meeting Room, Indoor Pool
- Services included: Parking Included, Building Insurance Included, CAC Included
- HOA fee: C$917 monthly
- HOA name: PCC
Location
- Region: Mississauga
Financial & listing details
- Annual tax amount: C$4,700
- Date on market: 8/2/2026
C
CITYVIEW REALTY INC.
By pressing Contact Agent, you agree that the real estate professional identified above may call/text you about your search, which may involve use of automated means and pre-recorded/artificial voices. You don't need to consent as a condition of buying any property, goods, or services. Message/data rates may apply. You also agree to our Terms of Use. Zillow does not endorse any real estate professionals. We may share information about your recent and future site activity with your agent to help them understand what you're looking for in a home.
Price history
Price history is unavailable.
Public tax history
Tax history is unavailable.
Climate risks
Neighborhood: L5B
Nearby schools
GreatSchools rating
No schools nearby
We couldn't find any schools near this home.
- C$4,2503 bd4 ba-- sqft3589 Kariya Dr TOWNHOUSE 5, Mississauga, ON L5B3J2For Rent
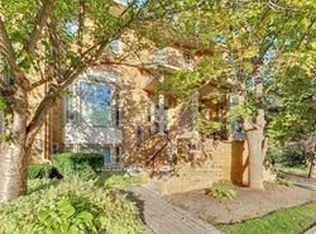
- C$649,9003 bd2 ba1.3k sqft3605 Kariya Dr #2204, Mississauga, ON L5B3J4For Sale

- C$499,0003 bd2 ba-- sqft3605 Kariya Dr UNIT 1812, Mississauga, ON L5B3J4For Sale
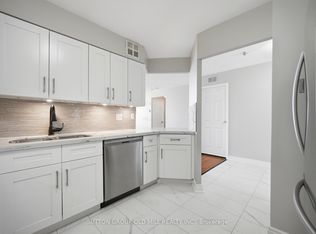
- C$499,0002 bd2 ba-- sqft3605 Kariya Dr #109B, Mississauga, ON L5B3J4For Sale
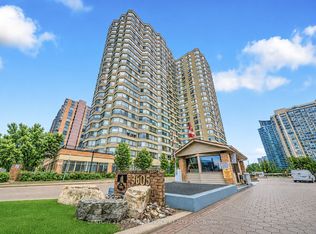
- C$345,0001 bd1 ba-- sqft3605 Kariya Dr #304A, Mississauga, ON L5B3J4For Sale
- C$2,8503 bd2 ba-- sqft3605 Kariya Dr S #812, Mississauga, ON L5B3J4For Rent
- C$2,7503 bd2 ba-- sqft3605 Kariya Dr S #412, Mississauga, ON L5B3J4For Rent
- C$439,0003 bd2 ba-- sqft3605 Kariya Dr #PENTHOUSE 10, Mississauga, ON L5B3J4For Sale
Similar homes
- C$895,0003 bd3 ba-- sqft604 Lumberton Cres, Mississauga, ON L4Z 3Z6For Sale
 MLS ID #W13623782, RIGHT AT HOME REALTY INC.. TRREB
 - C$939,0003 bd4 ba-- sqft3885 Eglinton Ave W, Mississauga, ON L5M 7Z7For Sale
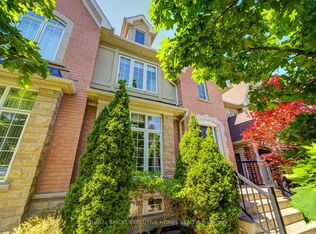 MLS ID #W13640624, GLOBAL BRICKS EXECUTIVE HOMES REALTY. TRREB
 - C$749,0003 bd2 ba-- sqft485 Meadows Blvd #17, Mississauga, ON L4Z 1H1For Sale
 MLS ID #W13595446, FORESTWOOD REAL ESTATE INC.. TRREB
 - C$939,0004 bd3 ba-- sqft7179 Frontier Rdg, Mississauga, ON L5N 7R2For Sale
 MLS ID #W13645178, CENTURY 21 GREEN REALTY INC.. TRREB
 - C$775,0003 bd3 ba-- sqft5420 Fallingbrook Dr #52, Mississauga, ON L5V 2H6For SaleMLS ID #W13464818, RE/MAX PARADIGM REAL ESTATE. TRREB
- C$725,0003 bd3 ba-- sqft3345 Silverado Dr #7, Mississauga, ON L5A 3Y8For SaleMLS ID #W13218108, HOMELIFE LANDMARK REALTY INC.. TRREB
- C$799,9993 bd3 ba-- sqft86 Joymar Dr #102, Mississauga, ON L5M 7Z6For SaleMLS ID #W13225718, REAL BROKER ONTARIO LTD.. TRREB
- C$1,099,9003 bd3 ba-- sqft5554 Linwell Pl, Mississauga, ON L5M 6L7For SaleMLS ID #W13652426, RE/MAX REAL ESTATE CENTRE INC.. TRREB
- C$999,9004 bd3 ba-- sqft4386 Curia Cres, Mississauga, ON L4Z 2X3For SaleMLS ID #W13611750, RE/MAX REAL ESTATE CENTRE INC.. TRREB
- C$925,0003 bd3 ba-- sqft2280 Baronwood Dr Unit 65, Oakville, ON L6M 5J8For SaleMLS ID #W13640526, SUPERSTARS REALTY LTD.. TRREB
- C$899,0004 bd4 ba-- sqft8583 Financial Dr, Brampton, ON L6Y 6C4For SaleMLS ID #W13617608, RE/MAX OPTIMUM REALTY. TRREB
- C$990,0003 bd5 ba-- sqft3071 Treadwells Dr #1, Mississauga, ON L4X 0A1For SaleMLS ID #W13419698, RE/MAX REALTY SPECIALISTS INC.. TRREB
- C$794,9904 bd3 ba-- sqft625 Rathburn Rd #32, Toronto, ON M9C 3T5For SaleMLS ID #W13630776, HOMELIFE HEARTS REALTY INC.. TRREB
- C$999,0005 bd4 ba-- sqft4468 Beacon Ln, Mississauga, ON L5C 4K9For SaleMLS ID #W13584892, HOMELIFE NEW WORLD REALTY INC.. TRREB
- C$889,0004 bd4 ba-- sqft27 Colleyville St, Brampton, ON L7A 1H7For SaleMLS ID #W13638854, RE/MAX REALTY SERVICES INC.. TRREB
- C$619,9994 bd3 ba-- sqft7255 Dooley Dr #29, Mississauga, ON L4T 2S7For SaleMLS ID #W13649178, HOMELIFE SILVERCITY REALTY INC.. TRREB
- C$649,0004 bd2 ba-- sqft2651 Aquitaine Ave Unit 64, Mississauga, ON L5N 1V5For SaleMLS ID #W13628262, CENTURY 21 LEADING EDGE REALTY INC.. TRREB
- C$920,0004 bd3 ba-- sqft37 Oleander Cres, Brampton, ON L6Z 2C1For SaleMLS ID #W13638744, ROYAL LEPAGE SIGNATURE REALTY. TRREB
- C$849,9003 bd2 ba-- sqft3842 Ridgepoint Way, Mississauga, ON L5N 7T9For SaleMLS ID #W13099400, iCloud Realty Ltd.. TRREB
- C$699,9004 bd3 ba-- sqft4975 Southampton Dr #353, Mississauga, ON L5M 8E5For SaleMLS ID #W13442004, ROYAL LEPAGE CERTIFIED REALTY. TRREB
