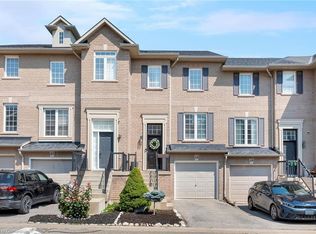
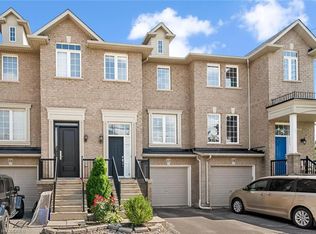
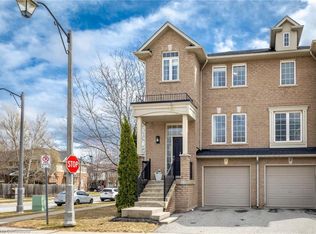
Welcome to this beautifully maintained 2-storey freehold townhouse in one of Oakville's most desirable Westmount communities, offering approximately 1,615 square feet of above-grade living space with a fully finished walk-out basement. The home is completely carpet-free, featuring hardwood flooring throughout the main and upper levels installed in 2022, complemented by a modern kitchen with granite countertops, stainless steel appliances, and elegant pot lights in the living area. The primary suite is a true retreat with a spa-inspired ensuite boasting heated floors and a heated towel rail, while smart home conveniences including a smart thermostat (2025), Google video doorbell, smart smoke and carbon monoxide detection add comfort and peace of mind. The walk-out basement opens directly to the rear yard and offers flexible space for a family recreation room, home office, or guest area, with convenient lower-level laundry. Extensive recent upgrades provide lasting value, including a new roof (2022), owned water heater (2022), new dishwasher and washer/dryer (2024), and new kitchen and basement windows (2026). An attached garage with automatic opener plus private driveway offers parking for two vehicles. A monthly POTL fee of $85 provides a low-maintenance lifestyle, covering professional snow removal, seasonal landscaping, and other common area maintenance. Ideally situated within walking distance to top-rated schools and scenic Bronte Creek trails, with quick access to the QEW, Hwy 407, GO Transit, and Oakville Trafalgar Memorial Hospital. Truly move-in ready. *Lower level is virtually staged*
For sale
C$848,000
2280 Baronwood Dr Unit 65, Oakville, ON L6M 5J8
3beds
3baths
Townhouse
Built in ----
1,512 Square Feet Lot
$-- Zestimate®
C$--/sqft
C$-- HOA
What's special
- 6 days
- 20
- 0
Zillow last checked:
Listing updated:
Listed by:
SUPERSTARS REALTY LTD.
Source: TRREB,MLS®#: W13717660 Originating MLS®#: Toronto Regional Real Estate Board
Originating MLS®#: Toronto Regional Real Estate BoardFacts & features
Interior
Bedrooms & bathrooms
- Bedrooms: 3
- Bathrooms: 3
Heating
- Forced Air, Gas
Cooling
- Central Air
Features
- Storage
- Flooring: Carpet Free
- Basement: Finished with Walk-Out
- Has fireplace: No
Interior area
- Living area range: 1500-2000 null
Property
Parking
- Total spaces: 2
- Parking features: Available, Garage Door Opener
- Has garage: Yes
Features
- Stories: 2
- Pool features: None
Lot
- Size: 1,512 Square Feet
- Features: Arts Centre, Fenced Yard, Hospital, Library, Place Of Worship, Public Transit
Details
- Parcel number: 250710193
Construction
Type & style
- Home type: Townhouse
- Property subtype: Townhouse
Materials
- Brick
- Foundation: Concrete
- Roof: Asphalt Shingle
Utilities & green energy
- Sewer: Sewer
Community & HOA
Community
- Security: Carbon Monoxide Detector(s), Smoke Detector(s)
Location
- Region: Oakville
Financial & listing details
- Annual tax amount: C$3,889
- Date on market: 8/27/2026
Price history
Price history is unavailable.
Public tax history
Tax history is unavailable.
Climate risks
Neighborhood: West Oak Trails
Nearby schools
GreatSchools rating
No schools nearby
We couldn't find any schools near this home.
Similar homes
- C$939,9893 bd4 ba-- sqft2307 Stone Glen Cres, Oakville, ON L6M 0C9For Sale
 MLS ID #W13707766, ROYAL LEPAGE REAL ESTATE SERVICES LTD.. TRREB
 - C$1,098,0003 bd4 ba-- sqft3352 Stalybridge Dr, Oakville, ON L6M 1N9For Sale
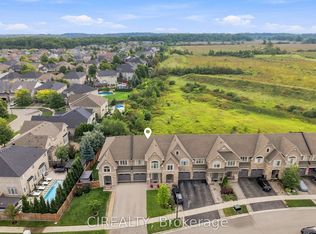 MLS ID #W13738020, CIREALTY. TRREB
 - C$899,8003 bd2 ba-- sqft1240 Westview Ter #66, Oakville, ON L6M 3M4For Sale
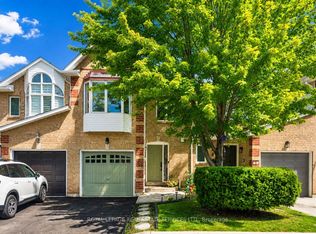 MLS ID #W13706348, ROYAL LEPAGE REAL ESTATE SERVICES LTD.. TRREB
 - C$849,0004 bd3 ba-- sqft601 Cargill Path, Milton, ON L9T 7R6For Sale
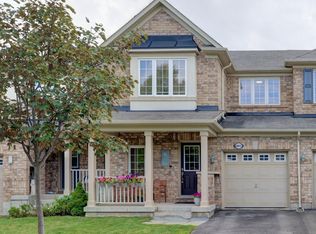 MLS ID #W13720368, ROYAL LEPAGE MEADOWTOWNE REALTY. TRREB
