Over 1800 square foot, 3 bedroom townhome backing onto the prestigious Bronte Provincial Park. Showcasing premium finishes throughout, this exceptional residence offers the perfect blend of elegance and comfort. The bright open-concept main level features rich hardwood flooring, soaring 9-foot ceilings, and expansive windows that frame the serene park views. The chef-inspired kitchen is designed to impress with granite countertops, stainless steel appliances, and ample space for entertaining. The fully finished basement adds valuable living space and includes an upgraded bathroom, making it ideal for a family room, guest suite, or home office. A rare opportunity to own a sophisticated home in an exclusive and scenic setting.
For sale
C$1,099,000
3352 Stalybridge Dr, Oakville, ON L6M 1N9
3beds
4baths
Townhouse
Built in ----
2,307 Square Feet Lot
$-- Zestimate®
C$--/sqft
C$-- HOA
What's special
Premium finishes throughoutBright open-concept main levelRich hardwood flooringChef-inspired kitchenGranite countertopsStainless steel appliancesAmple space for entertaining
- 89 days |
- 14 |
- 0 |
Zillow last checked:
Listing updated:
Listed by:
RE/MAX ESCARPMENT REALTY INC.
Source: TRREB,MLS®#: W13163922 Originating MLS®#: Toronto Regional Real Estate Board
Originating MLS®#: Toronto Regional Real Estate BoardFacts & features
Interior
Bedrooms & bathrooms
- Bedrooms: 3
- Bathrooms: 4
Primary bedroom
- Level: Second
- Dimensions: 5.63 x 3.65
Bedroom 2
- Level: Second
- Dimensions: 3.35 x 2.74
Bedroom 3
- Level: Second
- Dimensions: 3.7 x 3.51
Bathroom
- Level: Second
- Dimensions: 1.8 x 2.43
Bathroom
- Level: Second
- Dimensions: 2 x 2.7
Bathroom
- Level: Basement
- Dimensions: 2.4 x 2.78
Bathroom
- Level: Ground
- Dimensions: 1.5 x 2.2
Den
- Level: Second
- Dimensions: 2.43 x 2.78
Dining room
- Level: Ground
- Dimensions: 3.4 x 2.59
Great room
- Level: Ground
- Dimensions: 3.76 x 6.81
Kitchen
- Level: Ground
- Dimensions: 3.4 x 2.74
Recreation
- Level: Basement
- Dimensions: 6.4 x 7.2
Heating
- Forced Air, Gas
Cooling
- Central Air
Features
- In-Law Suite
- Basement: Finished
- Has fireplace: No
Interior area
- Living area range: 1500-2000 null
Video & virtual tour
Property
Parking
- Total spaces: 3
- Parking features: Garage
- Has garage: Yes
Features
- Stories: 2
- Pool features: None
Lot
- Size: 2,307 Square Feet
- Features: Rectangular Lot
Details
- Parcel number: 249262882
Construction
Type & style
- Home type: Townhouse
- Property subtype: Townhouse
Materials
- Brick, Stone
- Foundation: Poured Concrete
- Roof: Asphalt Shingle
Utilities & green energy
- Sewer: Sewer
Community & HOA
Location
- Region: Oakville
Financial & listing details
- Annual tax amount: C$5,567
- Date on market: 5/22/2026
Price history
Price history is unavailable.
Public tax history
Tax history is unavailable.
Climate risks
Neighborhood: Palermo West
Nearby schools
GreatSchools rating
No schools nearby
We couldn't find any schools near this home.
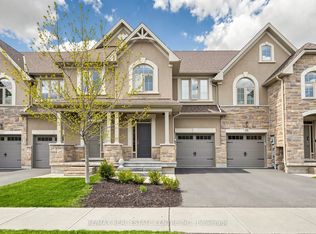
- C$996,0003 bd4 ba-- sqft2350 Natasha Cir, Oakville, ON L6M1N9For Sale
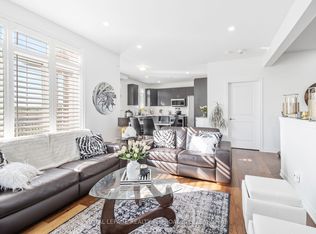
- C$1,425,0004 bd3 ba-- sqft2386 Natasha Cir, Oakville, ON L6M1P2For Sale
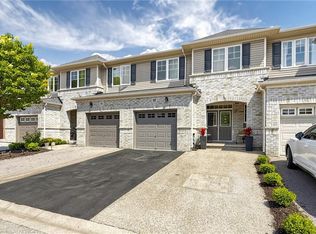
- C$1,139,8883 bd4 ba2.2k sqft3275 Stalybridge Dr #10, Oakville, ON L6M0L2For Sale
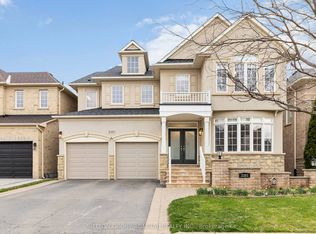
- C$2,190,0006 bd5 ba-- sqft3301 Skipton Ln, Oakville, ON L6M0K2For Sale
- C$--3 bd3 ba-- sqft3275 Stalybridge Dr #41, Oakville, ON L6M0L2Off Market
- C$2,200,0006 bd6 ba3.6k sqft3308 Liptay Ave, Oakville, ON L6M0N1For Sale
- C$---- bd-- ba-- sqft3262 Skipton Ln, Oakville, ON L6M0K2Off Market
- C$1,269,9004 bd4 ba-- sqft2479 Gateshead Cmn, Oakville, ON L6M0S2For Sale
Similar homes
- C$1,049,8003 bd3 ba-- sqft1377 William Halton Pkwy W, Oakville, ON L6M 0C8For Sale
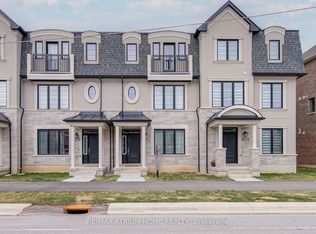 MLS ID #W13681168, RE/MAX ATRIUM HOME REALTY. TRREB
 - C$1,139,0004 bd3 ba-- sqft2289 Khalsa Gate, Oakville, ON L6M 1P4For SaleMLS ID #W13507086, SOTHEBY'S INTERNATIONAL REALTY CANADA. TRREB
- C$1,269,9004 bd4 ba-- sqft2479 Gateshead Cmn, Oakville, ON L6M 0S2For Sale
 MLS ID #W13153526, HOMELIFE LANDMARK REALTY INC.. TRREB
 - C$1,034,8003 bd3 ba-- sqft4055 Forest Run Ave S #54, Burlington, ON L7M 5B8For Sale
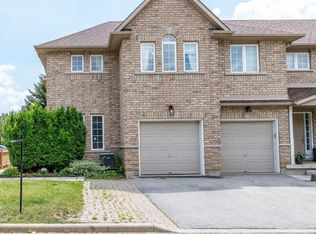 MLS ID #W13519736, SUTTON GROUP - SUMMIT REALTY INC.. TRREB
 - C$1,024,9003 bd4 ba-- sqft101 Huguenot Rd, Oakville, ON L6H 0M3For SaleMLS ID #W13633722, ROYAL LEPAGE FLOWER CITY REALTY. TRREB
- C$1,099,9003 bd3 ba-- sqft5554 Linwell Pl, Mississauga, ON L5M 6L7For SaleMLS ID #W13652426, RE/MAX REAL ESTATE CENTRE INC.. TRREB
- C$1,524,9005 bd4 ba-- sqft2425 Quetico Cres, Oakville, ON L6M 0R4For SaleMLS ID #W13682450, RE/MAX REAL ESTATE CENTRE INC.. TRREB
- C$1,029,9004 bd3 ba-- sqft1140 Avondale Dr, Oakville, ON L6H 5L3For SaleMLS ID #W13549772, RE/MAX ABOUTOWNE REALTY CORP.. TRREB
- C$728,8882 bd2 ba-- sqft3123 Stornoway Cir, Oakville, ON L6M 5H9For SaleMLS ID #W13452268, ROYAL LEPAGE ASSOCIATES REALTY. TRREB
- C$1,199,9003 bd4 ba-- sqft3063 George Savage Ave, Oakville, ON L6M 0Y9For SaleMLS ID #W13577224, RE/MAX REAL ESTATE CENTRE INC.. TRREB
- C$799,9993 bd2 ba-- sqft2614 Dashwood Dr #17, Oakville, ON L6M 0K5For SaleMLS ID #W13541022, RE/MAX MILLENNIUM REAL ESTATE. TRREB
- C$1,175,0003 bd3 ba-- sqft2460 Prince Michael Dr #55, Oakville, ON L6H 0G8For SaleMLS ID #W13238894, SUTTON GROUP REALTY SYSTEMS INC.. TRREB
- C$999,0003 bd3 ba-- sqft3390 Chartrand Cres, Mississauga, ON L5L 4C4For SaleMLS ID #W13690656, ROYAL LEPAGE REAL ESTATE SERVICES LTD.. TRREB
- C$989,0005 bd4 ba-- sqft5146 Porter St, Burlington, ON L7L 6K8For SaleMLS ID #W13641936, RE/MAX EXCEL REALTY LTD.. TRREB
- C$1,280,0003 bd4 ba-- sqft1233 Agram Dr, Oakville, ON L6H 7P1For SaleMLS ID #W13472504, RE/MAX IMPERIAL REALTY INC.. TRREB
- C$899,9003 bd4 ba-- sqft1504 Shade Ln, Milton, ON L9E 1B9For SaleMLS ID #W13647068, SHAHID KHAWAJA REAL ESTATE INC.. TRREB
- C$1,025,0004 bd4 ba-- sqft37 Great Falls Blvd, Hamilton, ON L8B 1X8For SaleMLS ID #X13411398, RE/MAX ESCARPMENT REALTY INC.. TRREB
- C$1,299,0004 bd4 ba-- sqft2296 Owlridge Dr, Oakville, ON L6M 3V4For SaleMLS ID #W13241604, CENTURY 21 PEOPLE`S CHOICE REALTY INC.. TRREB
- C$1,089,0004 bd4 ba-- sqft1454 Chretien St, Milton, ON L9E 1J1For SaleMLS ID #W13543586, RE/MAX ESCARPMENT REALTY INC.. TRREB
- C$899,9004 bd3 ba-- sqft1239 Mulroney Hts, Milton, ON L9E 1G1For SaleMLS ID #W13636728, RE/MAX ABOUTOWNE REALTY CORP.. TRREB
