Mattamy townhouse Located In The Desirable Oakville Community with all desirable facility nearby! 9 Ft Ceilings On Main & 2nd Floors, Creating An Open & Spacious Feeling. three large Sized Bdrms, Primary Bdrm With Ensuite Baths, Large Walk-In Closet, Juliette Balcony, Frameless Glass Shower. Morden , Elegant Kitchen W/ Island Bar, Granite Countertops, Walk in pantry for extra space. High End Hardwood Floors Through-out. Kitchen and dinning Area W/O To Spacious Balcony, Ideal for Outside Entertainment. Stained Oak Stairs, Pot Lights... Exceptional Quality & Meticulous Attention To Details. Double Car Garage ( Access To Main Flr) With Rear Lane Drive Way, 3 Cars parking together with driveway , 5 Minutes Walk To Oakville Hospital, Close To Top Schools, Public Transit, Parks, Plaza, Shopping Centre. Mins To Sheridan College, Hwy 403,407 & QEW.
For sale
C$1,049,800
1377 William Halton Pkwy W, Oakville, ON L6M 0C8
3beds
3baths
Townhouse
Built in ----
1,208 Square Feet Lot
$-- Zestimate®
C$--/sqft
C$-- HOA
What's special
Open and spacious feelingThree large sized bdrmsLarge walk-in closetJuliette balconyFrameless glass showerGranite countertopsStained oak stairs
- 1 day |
- 9 |
- 0 |
Zillow last checked:
Listing updated:
Listed by:
RE/MAX ATRIUM HOME REALTY
Source: TRREB,MLS®#: W13681168 Originating MLS®#: Toronto Regional Real Estate Board
Originating MLS®#: Toronto Regional Real Estate BoardFacts & features
Interior
Bedrooms & bathrooms
- Bedrooms: 3
- Bathrooms: 3
Primary bedroom
- Level: Third
- Dimensions: 4 x 3.4
Bedroom 2
- Level: Third
- Dimensions: 2.85 x 3.05
Bedroom 3
- Level: Third
- Dimensions: 2.85 x 2.76
Dining room
- Level: Second
- Dimensions: 2.73 x 4.63
Great room
- Level: Second
- Dimensions: 4.73 x 4.24
Kitchen
- Level: Second
- Dimensions: 3.03 x 4.63
Library
- Level: Ground
- Dimensions: 3.64 x 3.52
Heating
- Forced Air, Gas
Cooling
- Central Air
Features
- Other
- Basement: None
- Has fireplace: No
Interior area
- Living area range: 1500-2000 null
Property
Parking
- Total spaces: 3
- Parking features: Private
- Has garage: Yes
Features
- Stories: 3
- Pool features: None
Lot
- Size: 1,208 Square Feet
- Features: Greenbelt/Conservation, Hospital, Golf, Park, Public Transit, School
Details
- Parcel number: 249280983
Construction
Type & style
- Home type: Townhouse
- Property subtype: Townhouse
Materials
- Stone, Stucco (Plaster)
- Foundation: Other, Concrete
- Roof: Other
Utilities & green energy
- Sewer: Sewer
Community & HOA
Location
- Region: Oakville
Financial & listing details
- Annual tax amount: C$3,705
- Date on market: 8/16/2026
Price history
Price history is unavailable.
Public tax history
Tax history is unavailable.
Climate risks
Neighborhood: Sixteen Hollow
Nearby schools
GreatSchools rating
No schools nearby
We couldn't find any schools near this home.
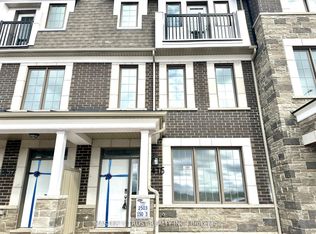
- C$990,0004 bd3 ba-- sqft1415 William Halton Pkwy W, Oakville, ON L6M0C8For Sale
- C$4,0005 bd4 ba-- sqft1392 William Halton Pkwy W, Oakville, ON L6M5N9For Rent

- C$3,6004 bd4 ba-- sqft1362 William Halton Pkwy W, Oakville, ON L6M5N9For Rent

- C$975,0003 bd4 ba-- sqft2307 Stone Glen Cres, Oakville, ON L6M0C9For Sale

- C$1,187,5004 bd4 ba2k sqft2325 Stone Glen Cres, Oakville, ON L6M0C9Sold
- C$--2 bd3 ba-- sqft2410 Woodstock Trl UNIT 14, Oakville, ON L6M0L3Off Market
- C$1,043,5003 bd4 ba1.6k sqft2330 Whistling Springs Cres, Oakville, ON L6M0C3Sold
- C$3,4003 bd3 ba-- sqft2089 Tovell Dr, Oakville, ON L6M0C4For Rent
Similar homes
- C$1,024,9003 bd4 ba-- sqft101 Huguenot Rd, Oakville, ON L6H 0M3For Sale
 MLS ID #W13633722, ROYAL LEPAGE FLOWER CITY REALTY. TRREB
 - C$1,099,0003 bd4 ba-- sqft3352 Stalybridge Dr, Oakville, ON L6M 1N9For Sale
 MLS ID #W13163922, RE/MAX ESCARPMENT REALTY INC.. TRREB
 - C$999,9003 bd3 ba-- sqft143 Toucan Trl, Oakville, ON L6H 0Y2For Sale
 MLS ID #W13541810, RIGHT AT HOME REALTY INC.. TRREB
 - C$1,050,0004 bd3 ba-- sqft903 Penson Cres, Milton, ON L9T 8Z8For Sale
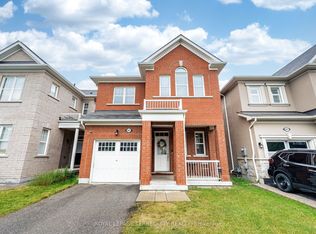 MLS ID #W13675356, ROYAL LEPAGE TERREQUITY REALTY. TRREB
 - C$996,0003 bd4 ba-- sqft2350 Natasha Cir, Oakville, ON L6M 1N9For SaleMLS ID #W13149630, RE/MAX REAL ESTATE CENTRE INC.. TRREB
- C$1,024,9003 bd4 ba-- sqft99 Huguenot Rd, Oakville, ON L6H 0M3For SaleMLS ID #W13480958, INTERNATIONAL REALTY FIRM, INC.. TRREB
- C$925,0004 bd3 ba-- sqft1625 Sorensen Ct, Milton, ON L9E 1G8For SaleMLS ID #W13666264, RE/MAX GOLD REALTY INC.. TRREB
- C$1,149,0004 bd3 ba-- sqft3231 6th Line, Oakville, ON L7A 3Z8For SaleMLS ID #W13443570, CRIMSON ROSE REAL ESTATE INC.. TRREB
- C$1,034,8003 bd3 ba-- sqft4055 Forest Run Ave S #54, Burlington, ON L7M 5B8For SaleMLS ID #W13519736, SUTTON GROUP - SUMMIT REALTY INC.. TRREB
- C$899,9003 bd4 ba-- sqft1504 Shade Ln, Milton, ON L9E 1B9For SaleMLS ID #W13647068, SHAHID KHAWAJA REAL ESTATE INC.. TRREB
- C$899,9004 bd3 ba-- sqft1239 Mulroney Hts, Milton, ON L9E 1G1For SaleMLS ID #W13636728, RE/MAX ABOUTOWNE REALTY CORP.. TRREB
- C$999,0003 bd3 ba-- sqft1190 Fox Cres, Milton, ON L9T 6C5For SaleMLS ID #W13663716, SAM MCDADI REAL ESTATE INC.. TRREB
- C$1,280,0003 bd4 ba-- sqft1233 Agram Dr, Oakville, ON L6H 7P1For SaleMLS ID #W13472504, RE/MAX IMPERIAL REALTY INC.. TRREB
- C$999,9004 bd3 ba-- sqft1079 Job Cres, Milton, ON L9T 8V5For SaleMLS ID #W13634152, ROYAL LEPAGE MEADOWTOWNE REALTY. TRREB
- C$649,9003 bd2 ba1k sqftThe Brownstones, Burlington, ON L7S 2H7For SaleMLS ID #40855903, Heidi Kirk, Broker of Record, M. Marel Real Estate Inc.. ITSO
- C$649,5002 bd2 ba-- sqft4171 Palermo Cmn Unit 39, Burlington, ON L7L 0G7For SaleMLS ID #W13672060, RE/MAX ESCARPMENT REALTY INC.. TRREB
- C$828,0003 bd3 ba-- sqft651 Farmstead Dr #81, Milton, ON L9T 7W2For SaleMLS ID #W13610602, KHOULANI REAL ESTATE GROUP INC.. TRREB
- C$789,9003 bd3 ba-- sqft510 Bellflower Ct, Milton, ON L9E 1W4For SaleMLS ID #W13595550, RE/MAX REALTY SPECIALISTS INC.. TRREB
- C$995,0003 bd3 ba-- sqft2212 Bromsgrove Rd #10, Mississauga, ON L5J 0B3For SaleMLS ID #W13088150, NEST SEEKERS INTERNATIONAL REAL ESTATE. TRREB
- C$999,9003 bd3 ba-- sqft5624 Freshwater Dr, Mississauga, ON L5M 7N1For SaleMLS ID #W13417368, RE/MAX REALTY SPECIALISTS INC.. TRREB
