
In today’s condo market, value isn’t just about price, it’s about what you actually get for your money. When you include the finished living space, condo townhomes in this area are selling for approximately $145 less per finished square foot than condo apartments. Here, that value means 3 levels of living, your own driveway and garage, a private backyard and a layout with space to live, work and grow. One of the standout features is the backyard directly off the kitchen. South-facing and completely level with no steps, it’s a bright, easy extension of the main floor — perfect for morning coffee, summer BBQs or simply opening the doors and letting the light pour in. It’s something you rarely get with condo living and one that changes how the home feels day to day. The ground level adds another unexpected feature, a versatile bonus room with its own separate entrance and nearby powder room. Ideal for an in-home professional office separate from the main living areas, it can just as easily function as a 3rd bedroom, den, gym or private retreat. Direct garage access and laundry complete this level. Upstairs, vinyl flooring runs through the main living area where a gas fireplace adds warmth and large windows frame a treed outlook rather than neighbouring townhomes. The updated kitchen features stainless steel appliances, subway tile backsplash and additional built-ins, with direct access to the backyard. The upper level offers 2 generous bedrooms and an updated 5-piece bathroom with double sinks. And then there’s the location. Mapleview Shopping Centre is directly across the street, putting an abundance of major retailers, restaurants and everyday amenities at your doorstep. Downtown Burlington, the waterfront, Burlington GO and highway access are all just minutes away. Compare it to a smaller condo apartment and the difference becomes clear - more space, more privacy, your own garage, driveway and a true backyard. Finally, a window of opportunity to get into Burlington.
For sale
C$649,900
895 Maple Ave #617, Burlington, ON L7S 2H7
3beds
1,062sqft
Row/Townhouse, Residential, Condominium
Built in 1991
-- sqft lot
$-- Zestimate®
C$612/sqft
C$653/mo HOA
What's special
Private backyardNearby powder roomGas fireplace adds warmthSubway tile backsplash
- 16 days
- 29
- 0
Zillow last checked:
Listing updated:
Listed by:
Heidi Kirk, Broker of Record,
M. Marel Real Estate Inc.,
Jeremy Vandermarel, Broker,
M. Marel Real Estate Inc.
Source: ITSO,MLS®#: 40855903Originating MLS®#: Cornerstone Association of REALTORS®
Facts & features
Interior
Bedrooms & bathrooms
- Bedrooms: 3
- Bathrooms: 2
- Full bathrooms: 1
- 1/2 bathrooms: 1
Other
- Features: Double Vanity, Tile Floors
- Level: Third
Bedroom
- Features: Vinyl Flooring
- Level: Third
Bedroom
- Level: Lower
Bathroom
- Features: 5+ Piece, Vinyl Flooring
- Level: Third
Bathroom
- Features: 2-Piece
- Level: Lower
Dining room
- Features: Vinyl Flooring
- Level: Second
Kitchen
- Features: Professionally Designed, Sliding Doors, Walkout to Balcony/Deck
- Level: Second
Laundry
- Level: Lower
Living room
- Features: Fireplace, Vinyl Flooring
- Level: Second
Heating
- Forced Air, Natural Gas
Cooling
- Central Air
Appliances
- Included: Built-in Microwave, Dishwasher, Dryer, Refrigerator, Stove, Washer
- Laundry: In-Suite, Lower Level, Sink
Features
- Built-In Appliances
- Basement: Separate Entrance,Walk-Out Access,None
- Number of fireplaces: 1
- Fireplace features: Living Room, Gas
Interior area
- Total structure area: 1,587
- Total interior livable area: 1,062 sqft
- Finished area above ground: 1,062
- Finished area below ground: 525
Video & virtual tour
Property
Parking
- Total spaces: 2
- Parking features: Attached Garage, Asphalt, Exclusive, Inside Entrance, Private Drive Single Wide, Guest
- Attached garage spaces: 1
- Uncovered spaces: 1
Features
- Stories: 2
- Patio & porch: Open, Patio
- Fencing: Partial
- Has view: Yes
- View description: Skyline
- Frontage type: West
Lot
- Features: Urban, Ample Parking, Arts Centre, Highway Access, Hospital, Park, Public Transit, Shopping Nearby
- Topography: Level
Details
- Parcel number: 254750027
- Zoning: RM-4
Construction
Type & style
- Home type: Townhouse
- Property subtype: Row/Townhouse, Residential, Condominium
- Attached to another structure: Yes
Materials
- Brick, Other
- Foundation: Concrete Block
- Roof: Asphalt Shing
Condition
- 31-50 Years
- New construction: No
- Year built: 1991
Utilities & green energy
- Sewer: Sewer (Municipal)
- Water: Municipal
Community & HOA
Community
- Security: Smoke Detector(s)
HOA
- Has HOA: Yes
- Amenities included: BBQs Permitted, Parking
- Services included: Insurance, Common Elements, Doors, Parking, Roof, Windows
- HOA fee: C$653 monthly
Location
- Region: Burlington
Financial & listing details
- Price per square foot: C$612/sqft
- Annual tax amount: C$3,167
- Date on market: 8/14/2026
- Inclusions: Built-in Microwave, Dishwasher, Dryer, Refrigerator, Stove, Washer
- Road surface type: Paved
Price history
| Date | Event | Price |
|---|---|---|
| 8/14/2026 | Listed for sale | C$649,900C$612/sqft |
Source: ITSO #40855903 Report a problem | ||
Public tax history
Tax history is unavailable.
Climate risks
Neighborhood: Maple Beachway
Nearby schools
GreatSchools rating
No schools nearby
We couldn't find any schools near this home.
Schools provided by the listing agent
- Elementary: Ecole Elementaire Renaissance, St. John (Burlington) Catholic Elementary School, Tom Thomson Public School, Central Public School
- High: Central Highschool; Sacred Heart Of Jesus Ces
Source: ITSO. This data may not be complete. We recommend contacting the local school district to confirm school assignments for this home.
Similar homes
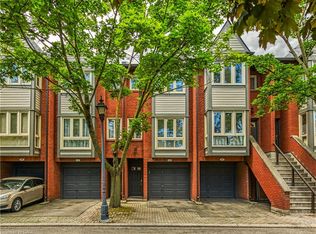
- C$735,0003 bd2 ba1.4k sqft1401 Plains Rd E #87, Burlington, ON L7R 0C2For Sale
 MLS ID #40857354, Deborah Bennet, Salesperson, Century 21 Miller Real Estate Ltd.. ITSO
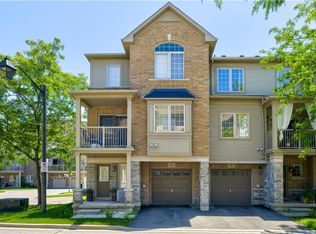
 - C$699,9993 bd2 ba1.2k sqft2031 Amherst Heights Ct #20, Burlington, ON L7P 3R2For Sale
 MLS ID #40857965, Tomasz Skublak, Salesperson, Platinum Lion Realty Inc.. ITSO
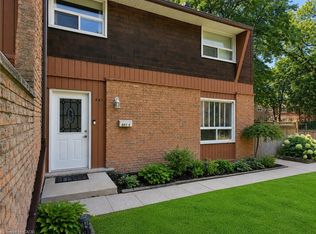
 - C$579,9003 bd2 ba1.2k sqft661 Francis Rd #4, Burlington, ON L7T 3X6For Sale
 MLS ID #40850483, Hilda Campbell, Salesperson, RE/MAX Escarpment Realty Inc.. ITSO
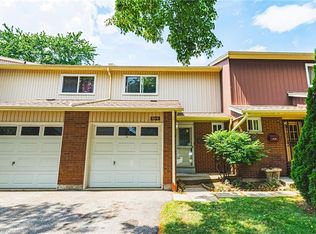
 - C$624,9993 bd2 ba1.2k sqft564 Sheraton Rd #14, Burlington, ON L7L 4B2For Sale
 MLS ID #40853721, Kaylin Rivers, Salesperson, RE/MAX Escarpment Realty Inc.. ITSO
