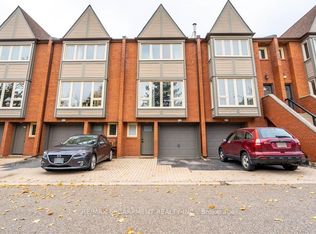

Beautifully Updated Brick Townhome in Burlington's Desirable Brownstones! Welcome to 895 Maple Avenue, Unit 529, nestled in the sought-after Brownstones community of Burlington! This charming 3-storey brick townhome features a newly renovated kitchen, brand-new appliances, and stylish pot lights throughout the entire main floor. The updated bathroom boasts a modern double-sink vanity, while the spacious primary bedroom offers a comfortable private retreat. The freshly painted, newly tiled street-level lower level features a convenient laundry area, bathroom, and direct access to both the front entrance and attached garage, offering excellent functionality for everyday living. Enjoy a fantastic location close to Mapleview Shopping Centre, parks, major highways, Lake Ontario, and vibrant downtown Burlington with its waterfront, restaurants, and shops. Combining tasteful updates, practical living space, and an excellent location, this beautiful brick Brownstones townhome is a wonderful place to call home!
For sale
C$639,000
895 Maple Ave #529, Burlington, ON L7S 2H7
2beds
2baths
Townhouse
Built in ----
-- sqft lot
$-- Zestimate®
C$--/sqft
C$436/mo HOA
What's special
Newly renovated kitchenBrand-new appliancesConvenient laundry area
- 2 days
- 7
- 0
Zillow last checked:
Listing updated:
Listed by:
INSIDER REALTY
Source: TRREB,MLS®#: W14029884 Originating MLS®#: Toronto Regional Real Estate Board
Originating MLS®#: Toronto Regional Real Estate BoardFacts & features
Interior
Bedrooms & bathrooms
- Bedrooms: 2
- Bathrooms: 2
Bedroom
- Description: Bedroom
- Level: Third
- Area: 0 Square Meters
- Area source: Other
- Dimensions: 4.87 x 5.18
Bedroom 2
- Description: Primary Bedroom
- Level: Third
- Area: 0 Square Meters
- Area source: Other
- Dimensions: 3.35 x 4.26
Bathroom
- Description: Bathroom
- Level: Ground
- Area: 0 Square Meters
- Area source: Other
- Dimensions: 2.43 x 1.12
Bathroom
- Description: Bathroom
- Level: Third
- Area: 0 Square Meters
- Area source: Other
- Dimensions: 1.82 x 3.65
Dining room
- Description: Dining Room
- Level: Second
- Area: 0 Square Meters
- Area source: Other
- Dimensions: 4.26 x 3.04
Kitchen
- Description: Kitchen
- Level: Second
- Area: 0 Square Meters
- Area source: Other
- Dimensions: 4.88 x 3.96
Laundry
- Description: Laundry
- Level: Main
- Area: 0 Square Meters
- Area source: Other
Living room
- Description: Living Room
- Level: Second
- Area: 0 Square Meters
- Area source: Other
Utility room
- Description: Foyer
- Level: Ground
- Area: 0 Square Meters
- Area source: Other
- Dimensions: 3.07 x 1.88
Heating
- Forced Air, Gas
Cooling
- Central Air
Appliances
- Included: Water Heater
- Laundry: Inside, Laundry Room
Features
- Storage
- Basement: Walk-Out Access,Other
- Has fireplace: Yes
- Fireplace features: Family Room, Living Room, Wood Burning
Interior area
- Living area range: 1200-1399 null
Property
Parking
- Total spaces: 2
- Parking features: Private
- Has attached garage: Yes
Features
- Stories: 3
Details
- Parcel number: 254780002
Construction
Type & style
- Home type: Townhouse
- Property subtype: Townhouse
- Attached to another structure: Yes
Materials
- Brick, Metal/Steel Siding
Community & HOA
HOA
- Services included: Building Insurance Included, Parking Included
- HOA fee: C$436 monthly
- HOA name: HCP
Location
- Region: Burlington
Financial & listing details
- Annual tax amount: C$3,238
- Date on market: 10/14/2026
Price history
Price history is unavailable.
Public tax history
Tax history is unavailable.
Climate risks
Neighborhood: Maple Beachway
Nearby schools
GreatSchools rating
No schools nearby
We couldn't find any schools near this home.
Similar homes
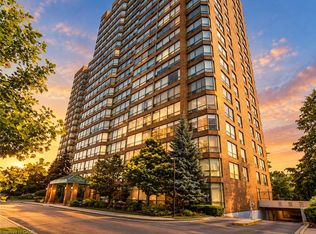
- C$575,0002 bd2 ba1.1k sqftGrande Regency, Burlington, ON L7S 2J9For Sale
 MLS ID #40871429, Rachelle Bernardi, Salesperson, RE/MAX Escarpment Realty Inc.. ITSO
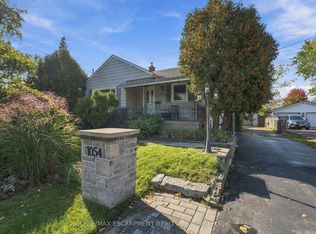
 - C$724,9003 bd2 ba-- sqft1054 Glendor Ave, Burlington, ON L7R 3V4For Sale
 MLS ID #W14030564, RE/MAX ESCARPMENT REALTY INC.. TRREB
 - C$619,9002 bd2 ba1.3k sqft1201 N Shore Blvd E #108, Burlington, ON L7S 1Z5For Sale
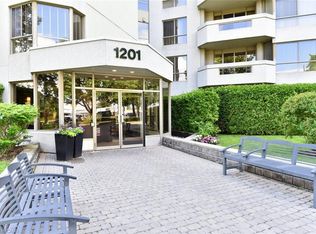 MLS ID #40868553, Kaylee Wagner, Salesperson, Royal LePage State Realty Inc.. ITSO
 - C$535,0002 bd1 ba905 sqft1210 Thorpe Rd #311, Burlington, ON L7S 2H1For Sale
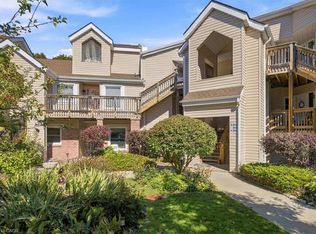 MLS ID #40868700, J. Michael Ricottone, Broker of Record, SELLECT J. Michael Real Estate Ltd.. ITSO
