ATTENTION FIRST-TIME BUYERS, DOWNSIZERS & INVESTORS! Discover this charming home just minutes from vibrant Downtown Burlington! Offering comfort, convenience, and endless potential, this property is a fantastic opportunity to get into a desirable neighbourhood. The main floor offers two spacious bedrooms, a 4-piece bathroom, a bright living room, and a functional kitchen. The finished basement provides additional living space with a third bedroom, recreation room, and dedicated office area. A convenient side entrance, carport, and beautifully maintained backyard add to the home's appeal. Enjoy being minutes from Spencer Smith Park, the waterfront boardwalk, scenic walking trails, and Downtown Burlington's many boutique shops, restaurants, and cafés. With schools, grocery stores, everyday amenities, and major highways nearby, convenience is at your doorstep. Whether it's morning walks along the waterfront, dining downtown, or enjoying everything this sought-after area has to offer, this is your chance to embrace the Burlington lifestyle and make this home your own!
For sale
C$739,900
600 Hager Ave, Burlington, ON L7S 1P6
3beds
674sqft
Single Family Residence, Residential
Built in 1940
3,807 Square Feet Lot
$-- Zestimate®
C$1,098/sqft
C$-- HOA
What's special
Two spacious bedroomsFunctional kitchenFinished basementThird bedroomRecreation roomDedicated office areaConvenient side entrance
- 19 hours
- 6
- 0
Zillow last checked:
Listing updated:
Listed by:
Lisa Baxter, Broker,
RE/MAX Escarpment Realty Inc.,
Debby Court, Salesperson,
RE/MAX Escarpment Realty Inc.
Source: ITSO,MLS®#: 40870567Originating MLS®#: Cornerstone Association of REALTORS®
Facts & features
Interior
Bedrooms & bathrooms
- Bedrooms: 3
- Bathrooms: 1
- Full bathrooms: 1
- Main level bathrooms: 1
- Main level bedrooms: 2
Other
- Level: Main
Bedroom
- Level: Main
Bedroom
- Level: Basement
Bathroom
- Features: 4-Piece
- Level: Main
Eat in kitchen
- Level: Main
Family room
- Level: Basement
Laundry
- Level: Basement
Living room
- Level: Main
Office
- Level: Basement
Heating
- Forced Air, Natural Gas
Cooling
- Central Air
Appliances
- Included: Refrigerator, Stove, Washer
- Laundry: In Basement
Features
- In-law Capability
- Basement: Full,Partially Finished
- Number of fireplaces: 1
- Fireplace features: Gas
Interior area
- Total structure area: 834
- Total interior livable area: 674 sqft
- Finished area above ground: 674
- Finished area below ground: 160
Property
Parking
- Total spaces: 4
- Parking features: Carport, Private Drive Single Wide
- Uncovered spaces: 4
Features
- Stories: 1
- Patio & porch: Enclosed
- Exterior features: Landscaped
- Waterfront features: Lake/Pond
- Frontage type: West
- Frontage length: 47.00
Lot
- Size: 3,807 Square Feet
- Dimensions: 47 x 81
- Features: Urban, Arts Centre, Beach, Dog Park, City Lot, Highway Access, Hospital, Library, Major Highway, Marina, Park, Place of Worship, Playground Nearby, Public Transit, Quiet Area, Rec./Community Centre, Regional Mall, Schools, Shopping Nearby, Trails
- Topography: Flat
Details
- Parcel number: 070850056
- Zoning: DRL
Construction
Type & style
- Home type: SingleFamily
- Architectural style: Bungalow
- Property subtype: Single Family Residence, Residential
Materials
- Vinyl Siding
- Foundation: Concrete Block
- Roof: Asphalt Shing
Condition
- 51-99 Years
- New construction: No
- Year built: 1940
Utilities & green energy
- Sewer: Sewer (Municipal)
- Water: Municipal
Community & HOA
Community
- Security: Smoke Detector(s)
Location
- Region: Burlington
Financial & listing details
- Price per square foot: C$1,098/sqft
- Annual tax amount: C$5,584
- Date on market: 10/15/2026
- Inclusions: Refrigerator, Stove, Washer, Curtains
Price history
| Date | Event | Price |
|---|---|---|
| 10/15/2026 | Listed for sale | C$739,900C$1,098/sqft |
Source:  TRREB #W14081654 Report a problem TRREB #W14081654 Report a problem | ||
Public tax history
Tax history is unavailable.
Climate risks
Neighborhood: Maple Beachway
Nearby schools
GreatSchools rating
No schools nearby
We couldn't find any schools near this home.
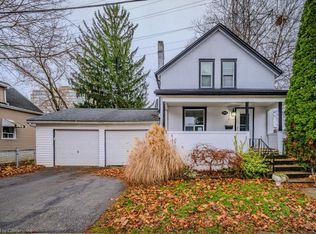

Similar homes
- C$899,9954 bd2 ba950 sqft1403 Bunnell Dr, Burlington, ON L7P 2E3For Sale
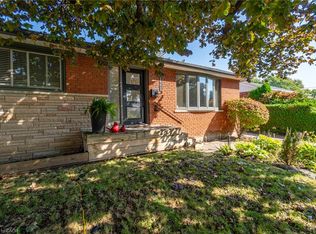 MLS ID #40870715, Christian Ketsetzis, Salesperson, Homelife Professionals Realty Inc.. ITSO
 - C$699,9002 bd1 ba715 sqft2450 Woodward Ave, Burlington, ON L7R 1T9For Sale
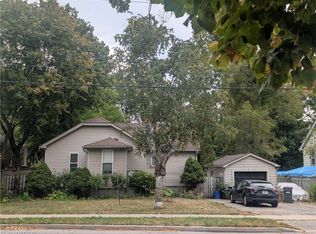 MLS ID #40868197, Paulo Alexandre Ribeiro, Broker, RE/MAX Real Estate Centre Inc.. ITSO
 - C$849,9003 bd1 ba950 sqft1046 Shepherds Dr, Burlington, ON L7T 3R3For Sale
 MLS ID #40859257, Cindy Zupanovic, Salesperson, Keller Williams Edge Realty. ITSO
 - C$769,9003 bd1 ba802 sqft698 York Rd, Hamilton, ON L9H 5X1For Sale
 MLS ID #40853545, Drew Woolcott, Broker, RE/MAX Escarpment Realty Inc.. ITSO
