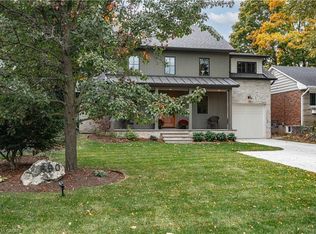
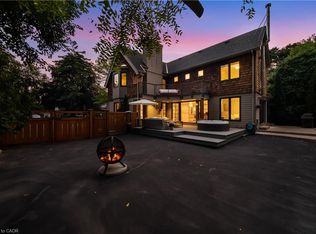
Upgraded classic charm on one of Burlington's most sought-after streets! Quiet family neighbourhood just steps to downtown shops, restaurants, waterfront park, schools and all that the downtown core has to offer! Beautifully updated kitchen with quartz countertops, subway tile backsplash, centre island, coffee bar and walk-out to a private deck. Spacious living room with gas fireplace opens to a separate dining room and a main level family room with walk-out to the gorgeous private yard. The upper level features three bedrooms and two full bathrooms including the primary with recent 3-piece ensuite (2026). The extremely spacious second bedroom has a large walk-in closet and a walk-out to an upper level sundeck overlooking the professionally landscaped backyard oasis with heated, inground saltwater pool, sauna, multiple sitting areas and outdoor television! Hardwood floors, crown moulding, wainscoting, pot lighting, California shutters, central vac, 200-amp electrical service, irrigation and a fully finished lower level with additional bedroom, 3-piece bathroom, family room with gas fireplace, laundry and a walk-up to the yard! Recent updates include roof shingles (2025), A/C (2026), central vac (2026), poolside deck (2026) and upper level deck and flat roof (2026). 3+1 bedrooms, 3.5 bathrooms, double drive and a double garage with inside entry.
For sale
C$2,595,000
1417 Halifax Pl, Burlington, ON L7S 1J7
4beds
2,582sqft
Single Family Residence, Residential
Built in 1947
9,000 Square Feet Lot
$-- Zestimate®
C$1,005/sqft
C$-- HOA
What's special
Upgraded classic charmBeautifully updated kitchenQuartz countertopsSubway tile backsplashCentre islandCoffee barSeparate dining room
- 38 days
- 55
- 8
Zillow last checked:
Listing updated:
Listed by:
Michael O'sullivan, Salesperson,
RE/MAX Escarpment Realty Inc.,
Ted Dudomaine, Salesperson,
RE/MAX Escarpment Realty Inc.
Source: ITSO,MLS®#: 40864498Originating MLS®#: Cornerstone Association of REALTORS®
Facts & features
Interior
Bedrooms & bathrooms
- Bedrooms: 4
- Bathrooms: 4
- Full bathrooms: 3
- 1/2 bathrooms: 1
- Main level bathrooms: 1
Bedroom
- Features: Walk-in Closet, Walkout to Balcony/Deck
- Level: Second
Bedroom
- Level: Second
Other
- Features: Ensuite, Walk-in Closet
- Level: Second
Bedroom
- Level: Basement
Bathroom
- Features: 2-Piece
- Level: Main
Bathroom
- Features: 5+ Piece
- Level: Second
Bathroom
- Features: 3-Piece
- Level: Basement
Other
- Features: 3-Piece, Ensuite
- Level: Second
Dining room
- Level: Main
Eat in kitchen
- Features: Walkout to Balcony/Deck
- Level: Main
Family room
- Level: Main
Family room
- Features: Fireplace
- Level: Basement
Foyer
- Level: Main
Laundry
- Level: Basement
Living room
- Features: Fireplace
- Level: Main
Mud room
- Level: Main
Utility room
- Level: Basement
Heating
- Forced Air, Natural Gas, Heat Pump
Cooling
- Central Air
Appliances
- Included: Water Heater Owned, Built-in Microwave, Dishwasher, Dryer, Refrigerator, Stove, Washer
- Laundry: Laundry Room, Lower Level, Sink
Features
- Central Vacuum, Auto Garage Door Remote(s)
- Windows: Window Coverings
- Basement: Walk-Up Access,Full,Finished
- Number of fireplaces: 2
- Fireplace features: Family Room, Living Room, Gas
Interior area
- Total structure area: 2,582
- Total interior livable area: 2,582 sqft
- Finished area above ground: 2,582
Video & virtual tour
Property
Parking
- Total spaces: 4
- Parking features: Attached Garage, Garage Door Opener, Inside Entrance, Interlock, Private Drive Double Wide
- Attached garage spaces: 2
- Uncovered spaces: 2
Features
- Stories: 2
- Patio & porch: Deck, Patio, Porch
- Exterior features: Landscaped, Lawn Sprinkler System
- Has private pool: Yes
- Pool features: In Ground, Salt Water
- Fencing: Full
- Frontage type: North
- Frontage length: 75.00
Lot
- Size: 9,000 Square Feet
- Dimensions: 75 x 120
- Features: Urban, Rectangular, Arts Centre, City Lot, Highway Access, Hospital, Landscaped, Library, Major Highway, Park, Place of Worship, Playground Nearby, Public Transit, Rec./Community Centre, Regional Mall, Schools, Shopping Nearby
Details
- Additional structures: Sauna
- Parcel number: 070850025
- Zoning: DRL
Construction
Type & style
- Home type: SingleFamily
- Architectural style: Traditional
- Property subtype: Single Family Residence, Residential
Materials
- Stucco, Wood Siding
- Foundation: Concrete Block
- Roof: Asphalt Shing
Condition
- 51-99 Years
- New construction: No
- Year built: 1947
Utilities & green energy
- Sewer: Sewer (Municipal)
- Water: Municipal
Community & HOA
Community
- Security: Alarm System
Location
- Region: Burlington
Financial & listing details
- Price per square foot: C$1,005/sqft
- Annual tax amount: C$15,554
- Date on market: 10/1/2026
- Inclusions: Built-in Microwave, Central Vac, Dishwasher, Dryer, Garage Door Opener, Refrigerator, Stove, Washer, Window Coverings, All Light Fixtures, Tv In Kitchen, Outdoor Tv
- Exclusions: Freezer In Garage
Price history
| Date | Event | Price |
|---|---|---|
| 10/1/2026 | Listed for sale | C$2,595,000-3.1%C$1,005/sqft |
Source: ITSO #40864498 Report a problem | ||
| 7/10/2023 | Listing removed | -- |
Source:  Cornerstone Association of REALTORS® - Hamilton-Burlington #H4166407 Report a problem | ||
| 6/14/2023 | Price change | C$2,679,000-2.5%C$1,038/sqft |
Source: Cornerstone Association of REALTORS® - Hamilton-Burlington #H4166407 Report a problem | ||
| 5/17/2023 | Price change | C$2,749,000-3.5%C$1,065/sqft |
Source: Cornerstone Association of REALTORS® - Hamilton-Burlington #H4163764 Report a problem | ||
| 4/12/2023 | Price change | C$2,850,000-5%C$1,104/sqft |
Source: Cornerstone Association of REALTORS® - Hamilton-Burlington #H4160626 Report a problem | ||
| 3/23/2023 | Listed for sale | C$2,999,000C$1,162/sqft |
Source: Cornerstone Association of REALTORS® - Hamilton-Burlington #H4144782 Report a problem | ||
Public tax history
Tax history is unavailable.
Climate risks
Neighborhood: Maple Beachway
Nearby schools
GreatSchools rating
No schools nearby
We couldn't find any schools near this home.
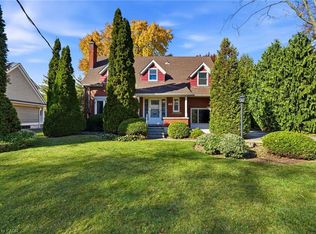
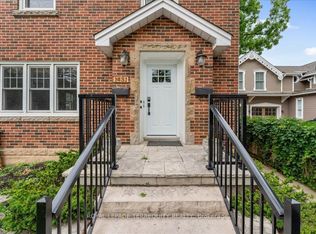
Similar homes
- C$2,599,9004 bd4 ba3.7k sqft2229 Lakeshore Rd, Burlington, ON L7R 1B1For Sale
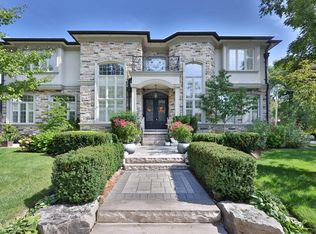 MLS ID #40828734, Sarah Stephenson Logue, Broker of Record, RE/MAX Escarpment Team Logue Realty Inc.. ITSO
- C$2,789,0004 bd4 ba2.6k sqft385 Rosslyn Dr, Burlington, ON L7N 1S5For Sale
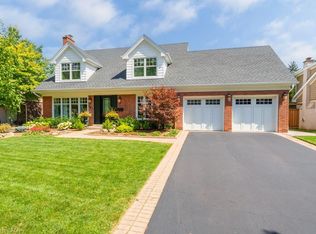 MLS ID #40866073, Katie Reynolds, Salesperson, Royal LePage Burloak Real Estate Services. ITSO
- C$2,399,0004 bd3 ba2.3k sqft890 Forest Glen Ave, Burlington, ON L7T 2L2For Sale
 MLS ID #40870631, Andrew Mclellan, Salesperson, RE/MAX Escarpment Realty Inc.. ITSO
- C$2,089,9003 bd3 ba2.1k sqft423 Smith Ave, Burlington, ON L7R 2T9For Sale
 MLS ID #40863364, Kristen Desrochers, Salesperson, Royal LePage Burloak Real Estate Services. ITSO
