A beautifully built 3 bedroom, 3.5 bathroom detached freehold home in an exclusive downtown Burlington enclave! Welcome to Red Path Place! Just steps to the lake and all the downtown amenities including restaurants, shops, parks, schools, the YMCA, the Performing Arts Centre, the GO station and more! Custom 2 storey with 3,533 sq.ft. of living space and loaded with luxury features including a gorgeous kitchen with porcelain waterfall countertops, stainless steel appliances (including a 6-burner gas stove) and a walkout to a fully fenced, professionally landscaped private yard with deck, hot tub, irrigation and gas BBQ hookup! The main level also features an open concept living area, a gas fireplace with porcelain surround, an office, a powder room and a mudroom with inside entry from the double garage. The upper level has 3 bedrooms plus a laundry room and is highlighted by the oversized primary with walk-in closet and spa-inspired 4-piece ensuite with heated floor! The fully finished lower level has oversized windows, a rec/family room, a gas fireplace, a 3-piece bathroom, a home gym/theatre room and ample storage! High-end features and finishes include 9' ceilings on all three levels, engineered hardwood floors, pot lighting, a double-wide concrete driveway, a 200-amp electrical service and wiring for EV!
For sale
C$1,899,000
2134 New St #6, Burlington, ON L7R 1H8
3beds
2,283sqft
Single Family Residence, Residential
Built in 2021
4,120 Square Feet Lot
$-- Zestimate®
C$832/sqft
C$229/mo HOA
What's special
Ample storageEngineered hardwood floorsPot lighting
- 142 days
- 25
- 0
Zillow last checked:
Listing updated:
Listed by:
Michael O'sullivan, Salesperson,
RE/MAX Escarpment Realty Inc.,
Ted Dudomaine, Salesperson,
RE/MAX Escarpment Realty Inc.
Source: ITSO,MLS®#: 40831214Originating MLS®#: Cornerstone Association of REALTORS®
Facts & features
Interior
Bedrooms & bathrooms
- Bedrooms: 3
- Bathrooms: 4
- Full bathrooms: 3
- 1/2 bathrooms: 1
- Main level bathrooms: 1
Bedroom
- Features: Walk-in Closet
- Level: Second
Bedroom
- Level: Second
Other
- Features: Ensuite, Walk-in Closet
- Level: Second
Bathroom
- Features: 2-Piece
- Level: Main
Bathroom
- Features: 5+ Piece
- Level: Second
Bathroom
- Features: 3-Piece
- Level: Basement
Other
- Features: 4-Piece, Ensuite, Heated Floor
- Level: Second
Other
- Level: Basement
Dining room
- Features: Walkout to Balcony/Deck
- Level: Main
Foyer
- Level: Main
Gym
- Level: Basement
Kitchen
- Level: Main
Laundry
- Level: Second
Living room
- Features: Fireplace
- Level: Main
Mud room
- Level: Main
Office
- Level: Main
Recreation room
- Features: Fireplace
- Level: Basement
Utility room
- Level: Basement
Heating
- Forced Air, Natural Gas
Cooling
- Central Air
Appliances
- Included: Water Heater Owned, Dishwasher, Dryer, Gas Stove, Hot Water Tank Owned, Refrigerator, Washer
- Laundry: Sink, Upper Level
Features
- Auto Garage Door Remote(s)
- Windows: Window Coverings
- Basement: Full,Finished,Sump Pump
- Number of fireplaces: 2
- Fireplace features: Living Room, Gas, Recreation Room
Interior area
- Total structure area: 2,283
- Total interior livable area: 2,283 sqft
- Finished area above ground: 2,283
Video & virtual tour
Property
Parking
- Total spaces: 4
- Parking features: Attached Garage, Garage Door Opener, Concrete, Inside Entrance, Private Drive Double Wide
- Attached garage spaces: 2
- Uncovered spaces: 2
Features
- Stories: 2
- Patio & porch: Deck, Porch
- Exterior features: Landscaped, Lawn Sprinkler System
- Has spa: Yes
- Spa features: Hot Tub, Heated
- Fencing: Full
- Frontage type: South
- Frontage length: 58.30
Lot
- Size: 4,120 Square Feet
- Dimensions: 58.3 x 70.68
- Features: Urban, Arts Centre, City Lot, Highway Access, Hospital, Library, Major Highway, Park, Place of Worship, Playground Nearby, Public Transit, Rec./Community Centre, Regional Mall, Schools, Shopping Nearby
Details
- Parcel number: 260400006
- Zoning: R3-3
Construction
Type & style
- Home type: SingleFamily
- Property subtype: Single Family Residence, Residential
Materials
- Shingle Siding, Stone, Other
- Foundation: Poured Concrete
- Roof: Asphalt Shing
Condition
- 0-5 Years
- New construction: No
- Year built: 2021
Utilities & green energy
- Sewer: Sewer (Municipal)
- Water: Municipal
Community & HOA
HOA
- Services included: Snow Removal, Ground Maintenance/Landscaping
- HOA fee: C$229 monthly
Location
- Region: Burlington
Financial & listing details
- Price per square foot: C$832/sqft
- Annual tax amount: C$10,041
- Date on market: 6/1/2026
- Inclusions: Dishwasher, Dryer, Garage Door Opener, Gas Stove, Hot Tub, Hot Water Tank Owned, Refrigerator, Washer, Window Coverings, All Light Fixtures, Hot Tub
- Exclusions: Microwave, Small Shed At Side Of House, Basement Freezer (1) And Bar Fridge (1), 4 Tvs + Tv Mounts, Interior/Exterior Cameras
Price history
| Date | Event | Price |
|---|---|---|
| 9/1/2026 | Price change | C$1,899,000-2.6%C$832/sqft |
Source:  TRREB #W13223930 Report a problem TRREB #W13223930 Report a problem | ||
| 6/1/2026 | Listed for sale | C$1,949,000C$854/sqft |
Source: ITSO #40831214 Report a problem | ||
Public tax history
Tax history is unavailable.
Climate risks
Neighborhood: Brant
Nearby schools
GreatSchools rating
No schools nearby
We couldn't find any schools near this home.
Similar homes
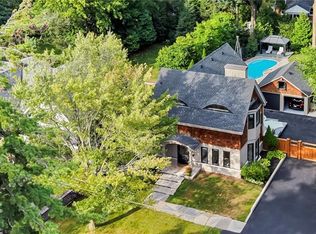
- C$2,200,0003 bd3 ba2.1k sqft423 Smith Ave, Burlington, ON L7R 2T9For Sale
 MLS ID #40863364, Kristen Desrochers, Salesperson, Royal LePage Burloak Real Estate Services. ITSO
 - C$1,795,0003 bd3 ba1.7k sqft794 Falcon Blvd, Burlington, ON L7T 3B3For Sale
 MLS ID #40870080, Greg Kuchma, Broker, RE/MAX Escarpment Realty Inc.. ITSO
 - C$1,899,0004 bd3 ba1.9k sqft4380 Spruce Ave, Burlington, ON L7L 1L8For Sale
 MLS ID #40861770, Alisha Woodman, Salesperson, Chestnut Park Real Estate Ltd.. ITSO
 - C$1,599,0004 bd3 ba1.9k sqft502 Karen Dr, Burlington, ON L7R 3J1For Sale
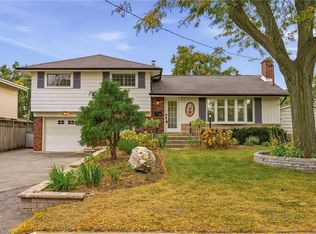 MLS ID #40869313, Sandy Smallbone, Salesperson, RE/MAX Escarpment Realty Inc.. ITSO
