Welcome to your dream home in Freelton! This breathtaking 3,000 sq. ft. Georgian-style masterpiece with a stunning Nantucket feel delivers the ultimate lifestyle. Featuring 3+1 bedrooms, 3.5 baths, a sun-drenched main floor with a spacious office/den, and incredible curb appeal, it checks every single box! Step outside into your ultimate private oasis: an inviting in-ground saltwater pool, a stylish cabana, gorgeous hardscape patios, and a cozy fire pit ready for starry nights. Complete with a 2-car attached garage PLUS an additional 1 detached garage, this exceptional family property is an absolute must-see. Let's get you home!
For sale
C$1,880,000
12 Weneil Dr, Hamilton, ON L8B 0Z6
3beds
2,989sqft
Single Family Residence, Residential
Built in 1991
1.22 Acres Lot
$-- Zestimate®
C$629/sqft
C$-- HOA
What's special
Georgian-style masterpieceStunning nantucket feelSun-drenched main floorIncredible curb appealInviting in-ground saltwater poolStylish cabanaGorgeous hardscape patios
- 2 days
- 18
- 0
Zillow last checked:
Listing updated:
Listed by:
Vickie Cooper, Salesperson,
RE/MAX Escarpment Realty Inc.
Source: ITSO,MLS®#: 40872438Originating MLS®#: Cornerstone Association of REALTORS®
Facts & features
Interior
Bedrooms & bathrooms
- Bedrooms: 3
- Bathrooms: 4
- Full bathrooms: 3
- 1/2 bathrooms: 1
- Main level bathrooms: 1
Bedroom
- Level: Second
Bedroom
- Level: Second
Other
- Level: Second
Bathroom
- Features: 2-Piece
- Level: Main
Bathroom
- Features: 5+ Piece
- Level: Second
Bathroom
- Features: 5+ Piece, Ensuite
- Level: Second
Bathroom
- Features: 3-Piece
- Level: Basement
Breakfast room
- Level: Main
Den
- Level: Main
Dining room
- Level: Main
Kitchen
- Level: Main
Laundry
- Level: Main
Living room
- Level: Main
Loft
- Level: Second
Mud room
- Level: Main
Office
- Level: Main
Other
- Description: Bar
- Level: Basement
Other
- Description: Room
- Level: Basement
Other
- Description: Room
- Level: Basement
Recreation room
- Level: Basement
Utility room
- Level: Basement
Utility room
- Level: Basement
Heating
- Forced Air, Natural Gas
Cooling
- Central Air
Appliances
- Included: Bar Fridge, Range, Oven, Water Heater, Water Softener, Dishwasher, Dryer, Gas Stove, Microwave, Range Hood, Refrigerator, Stove, Washer
- Laundry: Laundry Room, Main Level, Sink
Features
- Central Vacuum, Auto Garage Door Remote(s), Built-In Appliances, Ceiling Fan(s), In-law Capability, In-Law Floorplan, Separate Heating Controls, Sewage Pump, Suspended Ceilings, Upgraded Insulation, Wet Bar, Work Bench, Other
- Windows: Window Coverings
- Basement: Walk-Up Access,Other,Full,Finished,Sump Pump
- Number of fireplaces: 4
- Fireplace features: Electric, Living Room, Gas, Other
Interior area
- Total structure area: 4,117
- Total interior livable area: 2,989 sqft
- Finished area above ground: 2,989
- Finished area below ground: 1,128
Video & virtual tour
Property
Parking
- Total spaces: 10
- Parking features: Attached Garage, Garage Door Opener, Asphalt, Concrete, Private Drive Double Wide
- Attached garage spaces: 2
- Uncovered spaces: 8
Features
- Stories: 2
- Patio & porch: Deck, Patio, Porch
- Exterior features: Fishing, Landscape Lighting, Landscaped, Lawn Sprinkler System, Lighting, Private Entrance, Year Round Living, Other
- Has private pool: Yes
- Pool features: In Ground, Salt Water
- Has spa: Yes
- Spa features: Heated, Hot Tub
- Has view: Yes
- View description: Garden, Pool, Trees/Woods
- Frontage type: South
- Frontage length: 163.58
Lot
- Size: 1.22 Acres
- Dimensions: 163.58 x 338.96
- Features: Rural, Ample Parking, Near Golf Course, Landscaped, Library, Open Spaces, Park, Place of Worship, Playground Nearby, Quiet Area, Rec./Community Centre, School Bus Route, Schools, Trails
- Topography: Flat,Wooded/Treed
Details
- Additional structures: Shed(s), Workshop, Other
- Parcel number: 175270217
- Zoning: S1
- Other equipment: Pool Equipment
Construction
Type & style
- Home type: SingleFamily
- Architectural style: Georgian
- Property subtype: Single Family Residence, Residential
Materials
- Brick, Brick Veneer, Other
- Foundation: Poured Concrete
- Roof: Asphalt Shing
Condition
- 31-50 Years
- New construction: No
- Year built: 1991
Utilities & green energy
- Sewer: Septic Tank
- Water: Drilled Well
- Utilities for property: Cable Available, Cell Service, Electricity Available, Fibre Optics, Garbage/Sanitary Collection, High Speed Internet Avail, Natural Gas Connected, Recycling Pickup, Street Lights, Phone Available, Underground Utilities
Community & HOA
Community
- Security: Carbon Monoxide Detector, Smoke Detector, Carbon Monoxide Detector(s), Smoke Detector(s)
Location
- Region: Hamilton
Financial & listing details
- Price per square foot: C$629/sqft
- Annual tax amount: C$9,427
- Date on market: 10/19/2026
- Inclusions: Carbon Monoxide Detector, Central Vac, Dishwasher, Dryer, Garage Door Opener, Gas Stove, Microwave, Pool Equipment, Range Hood, Refrigerator, Smoke Detector, Stove, Washer, Window Coverings, Other, All Electrical Light Fixtures, Both Fridge And Freezer In The Basement, Fire Pit Outside.
- Electric utility on property: Yes
Price history
| Date | Event | Price |
|---|---|---|
| 10/19/2026 | Listed for sale | C$1,880,000C$629/sqft |
Source:  TRREB #X14094954 Report a problem | ||
Public tax history
Tax history is unavailable.
Climate risks
Neighborhood: Freelton
Nearby schools
GreatSchools rating
No schools nearby
We couldn't find any schools near this home.
Similar homes
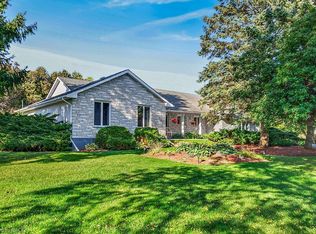
- C$1,950,0004 bd5 ba4.1k sqft110 Concession 11 Rd E, Flamborough, ON L8B 1H8For Sale
 MLS ID #40869686, Kim Mackay, Salesperson, RE/MAX Escarpment Realty Inc.. ITSO
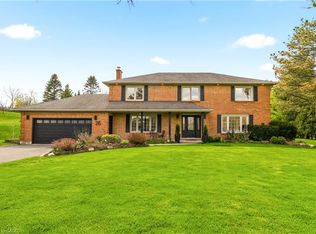
- C$1,699,9993 bd3 ba2.9k sqft5 Vanstraalen St, Hamilton, ON L0R 1H3For Sale
 MLS ID #40869682, Chris Knighton, Salesperson, eXp Realty. ITSO
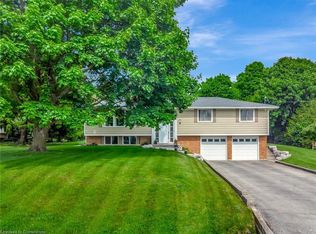
- C$1,850,0004 bd5 ba3.6k sqft1 Idared Rd, Hamilton, ON L0R 1H3For Sale
 MLS ID #40842721, Barbara Ann Reidy, Salesperson, Right at Home Realty. ITSO
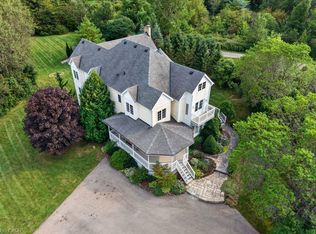
- C$1,849,9996 bd4 ba2.7k sqft33 Maryvale Ave, Dundas, ON L9H 7P1For Sale
 MLS ID #40860564, Matthew Adeh, Broker, RE/MAX Escarpment Realty Inc.. ITSO
